
44 WILLOW STREET S
Halton Hills (AC Acton), Ontario
MLS® W13677802
$489,999
- Status
- Active
- Property type
- House
- MLS® number
- W13677802
- Bedrooms
- 3
- Bathrooms
- 1
- Year built
- —
 1 / 43
Listing description
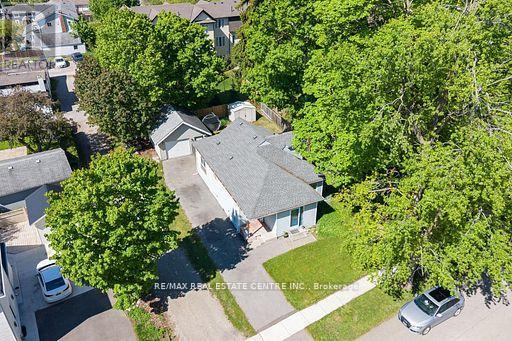
DETACHED HOME UNDER $500,000 IN HALTON HILLS! An incredible opportunity to own a 3-bedroom detached home on a mature 51' x 101' lot in Acton. Whether you're a first-time buyer looking to enter the detached market, a contractor, investor, or someone ready to make a home your own, 44 Willow Street South offers outstanding potential at an attractive price point.
The property features a functional 3-bedroom layout, generous driveway parking for up to 7 vehicles, and an oversized detached garage with hydro - ideal for a workshop, hobby space, additional storage, or the tradesperson needing room for tools and equipment. Set on a quiet, mature street, the property offers plenty of outdoor space and the freedom that comes with detached-home ownership. The home provides an excellent opportunity to update at your own pace and add your personal style, or renovate to further enhance its value.
Why settle for a condo or townhouse when detached ownership may be within reach? With a spacious lot, exceptional parking, a large, detached garage and a location close to Acton's shops, schools, parks and everyday amenities, this is an opportunity worth seeing. Bring your ideas and make 44 Willow Street South your own!
Property summary
- MLS® number
- W13677802
- Property type
- Single Family
- Building type
- House
- Title
- Freehold
- Land size
- 51 x 101.9 FT
- Annual property taxes
- $5,600.00
- Parking
- 7 spaces · Detached Garage, Garage
- Days on market
- 32 days
Features & details
- Heating
- Baseboard heaters, Electric
- Cooling
- None
- Basement
- Unfinished, N/A
- Exterior features
- Aluminum siding
- Lot features
- Cul-de-sac, Carpet Free
What would this home cost you?
Based on the $489,999 asking price at a 5.00% example rate, semi-annual compounding.
Renanza Realty Inc. can represent you on this property — send an enquiry to arrange a private viewing.
Listing courtesy of RE/MAX REAL ESTATE CENTRE INC., GEORGETOWN.
The listing data displayed here is provided in part by the Canadian Real Estate Association (CREA) through its Data Distribution Facility (DDF®) and is drawn from Boards and Associations across Canada. Information is deemed reliable but is not guaranteed accurate by CREA. The listings are held by brokerages other than Renanza Realty unless otherwise noted.
The trademarks REALTOR®, REALTORS® and the REALTOR® logo are controlled by CREA and identify real estate professionals who are members of CREA. The trademarks MLS®, Multiple Listing Service® and the associated logos identify professional services rendered by REALTOR® members of CREA to effect the purchase, sale and lease of real estate as part of a cooperative selling system.