
44 THIRTEENTH Street
Etobicoke, Ontario
MLS® 40857934
$2,099,000
- Status
- Active
- Property type
- House
- MLS® number
- 40857934
- Bedrooms
- 3
- Bathrooms
- 4
- Year built
- 2022
 1 / 45
Listing description
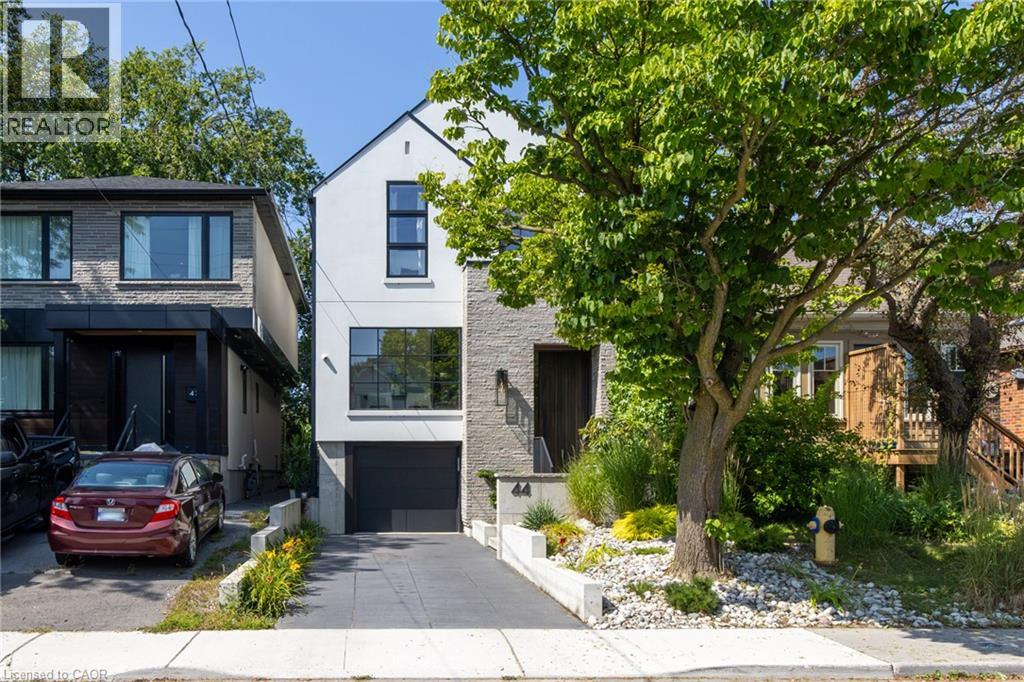
A Rare Modern Retreat Where Design Meets Nature. Custom built in 2022, this exceptional modern home is nestled in New Toronto, backing directly onto Sam Smith Park with a private gate providing direct access to the park and the natural beauty beyond. Inside, over 9'-0 ceilings, wide-plank white oak flooring and carefully considered sightlines create an effortless sense of space and light.
The formal dining room is perfectly suited to entertaining, while the custom kitchen is both striking and functional, featuring natural stone quartzite countertops, an oversized waterfall-edge island, a slab backsplash with integrated shelf, a 48 JennAir gas range and 42 panel-ready refrigerator and dishwasher. The kitchen opens seamlessly into the great room, anchored by a 60 gas fireplace and floor-to-ceiling windows overlooking mature trees. Upstairs, the principal bedroom is a private sanctuary with treetop views, a dramatic custom window, sloped ceilings and exposed beams.
The spa-inspired ensuite features a skylight, herringbone tile, porcelain slab walls, a custom double vanity, heated floors and a rain shower. Two additional bedrooms are positioned at the front of the home, complemented by a beautifully finished main bathroom with terrazzo flooring and white scalloped wall tile. Second-floor laundry adds everyday convenience.
The finished lower level, with generous ceiling heights approaching 10 feet, offers exceptional flexibility for a home gym, office, media room or additional living space. Outside, the composite deck creates an inviting space for dining and lounging, while the private rear gate opens directly onto the Park, connecting you to trails, mature greenery and the lake beyond. The result is a rare opportunity to enjoy the feeling of a much larger property without the maintenance of a large lot—where architecture, nature and thoughtful design come together seamlessly.
Property summary
- MLS® number
- 40857934
- Property type
- Single Family
- Building type
- House
- Square footage
- 1,908 sq ft
- Title
- Freehold
- Built in
- 2022
- Annual property taxes
- $7,059.26
- Parking
- 3 spaces · Attached Garage
- Days on market
- 10 days
Features & details
- Heating
- Forced air, Natural gas
- Cooling
- Central air conditioning
- Basement
- Finished, Full
- Exterior features
- Stone, Stucco
- Lot features
- Skylight, Sump Pump, Automatic Garage Door Opener
- Community features
- Community Centre
- Architectural style
- Contemporary
What would this home cost you?
Based on the $2,099,000 asking price at a 5.00% example rate, semi-annual compounding.
Renanza Realty Inc. can represent you on this property — send an enquiry to arrange a private viewing.
Listing courtesy of RE/MAX Escarpment Realty Inc., Oakville.
The listing data displayed here is provided in part by the Canadian Real Estate Association (CREA) through its Data Distribution Facility (DDF®) and is drawn from Boards and Associations across Canada. Information is deemed reliable but is not guaranteed accurate by CREA. The listings are held by brokerages other than Renanza Realty unless otherwise noted.
The trademarks REALTOR®, REALTORS® and the REALTOR® logo are controlled by CREA and identify real estate professionals who are members of CREA. The trademarks MLS®, Multiple Listing Service® and the associated logos identify professional services rendered by REALTOR® members of CREA to effect the purchase, sale and lease of real estate as part of a cooperative selling system.