
44 STE THERESE BOULEVARD
Russell, Ontario
MLS® X13736592
$629,900
- Status
- Active
- Property type
- House
- MLS® number
- X13736592
- Bedrooms
- 4
- Bathrooms
- 2
- Year built
- —
 1 / 47
Listing description
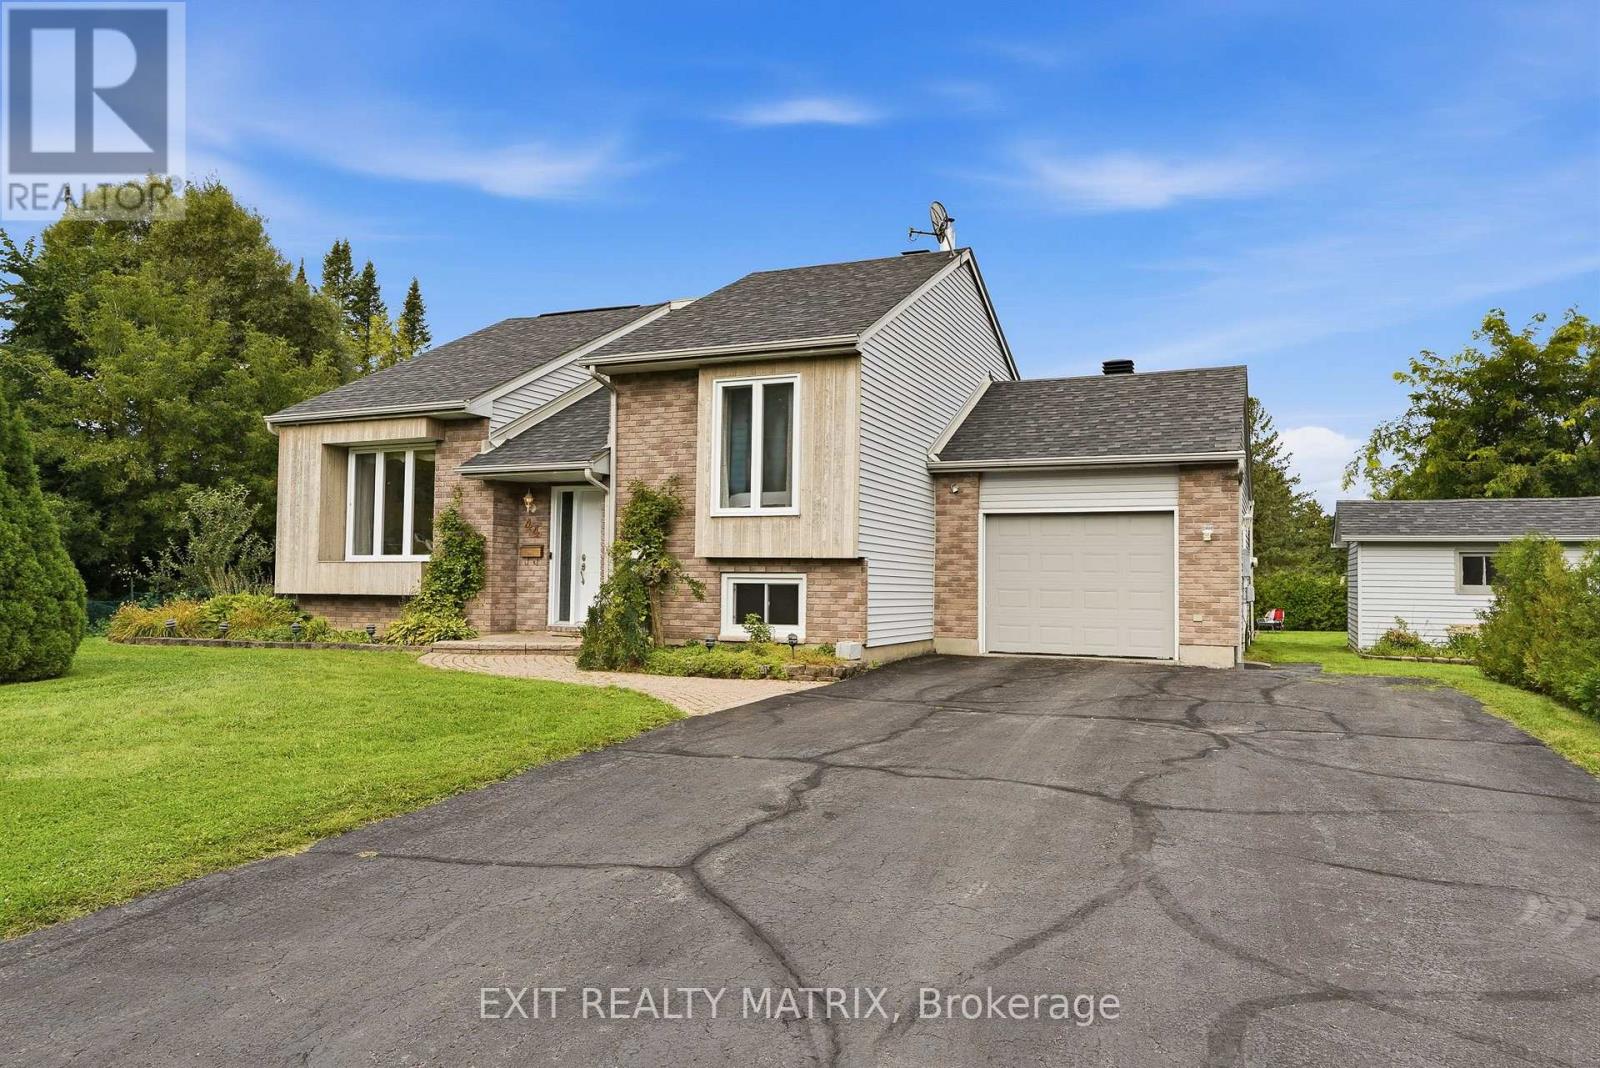
OPEN HOUSE Sun Sep 6, 10am-12pm. A rare opportunity to enjoy over half an acre of beautifully landscaped, private property on a spacious corner lot! Surrounded by mature trees and hedges, this impressive lot offers an incredible amount of outdoor space and your own backyard retreat with an above-ground pool, gazebo, covered deck, shed and interlock.
A charming front porch welcomes you into a bright and inviting foyer, with just a few steps leading to the open-concept main level. The living room makes an immediate impression with its floor-to-ceiling window flooding the space with natural light. The spacious kitchen offers plenty of cabinetry and counter space, including an entire wall of additional cabinets and a convenient peninsula.
Large windows brighten the adjoining eating area, while patio doors open directly onto the covered back deck for easy indoor-outdoor living. Also on the main level are a spacious primary bedroom with plenty of closet space, a second bedroom, convenient laundry and a 4-piece bathroom featuring a convenient walk-in tub for added accessibility. A few steps down, the lower level is exceptionally bright throughout and offers even more versatile living space with its own private entrance.
A welcoming family room with fireplace is complemented by an additional bedroom, office, 3-piece bathroom, utility room and new laminate flooring. With a paved driveway, attached garage with inside entry and an exceptionally large and private lot, this property offers a combination of space, versatility and outdoor living that is truly hard to find!
Property summary
- MLS® number
- X13736592
- Property type
- Single Family
- Building type
- House
- Title
- Freehold
- Land size
- 119.8 x 198.5 FT
- Annual property taxes
- $3,994.25
- Parking
- 7 spaces · Attached Garage, Garage, Inside Entry
- Days on market
- 0 days
Features & details
- Heating
- Baseboard heaters, Electric
- Cooling
- Wall unit
- Basement
- Finished, Separate entrance, N/A, N/A
- Appliances
- Washer, Refrigerator, Dishwasher, Stove, Dryer
- Exterior features
- Wood, Brick
- Lot features
- Carpet Free, Gazebo
- Community features
- School Bus, Community Centre
- Pool
- Above ground pool
What would this home cost you?
Based on the $629,900 asking price at a 5.00% example rate, semi-annual compounding.
Renanza Realty Inc. can represent you on this property — send an enquiry to arrange a private viewing.
Listing courtesy of EXIT REALTY MATRIX, EMBRUN.
The listing data displayed here is provided in part by the Canadian Real Estate Association (CREA) through its Data Distribution Facility (DDF®) and is drawn from Boards and Associations across Canada. Information is deemed reliable but is not guaranteed accurate by CREA. The listings are held by brokerages other than Renanza Realty unless otherwise noted.
The trademarks REALTOR®, REALTORS® and the REALTOR® logo are controlled by CREA and identify real estate professionals who are members of CREA. The trademarks MLS®, Multiple Listing Service® and the associated logos identify professional services rendered by REALTOR® members of CREA to effect the purchase, sale and lease of real estate as part of a cooperative selling system.