
44 SPENCER CRESCENT
London North (North G), Ontario
MLS® X13803512
$699,900
- Status
- Active
- Property type
- House
- MLS® number
- X13803512
- Bedrooms
- 4
- Bathrooms
- 3
- Year built
- —
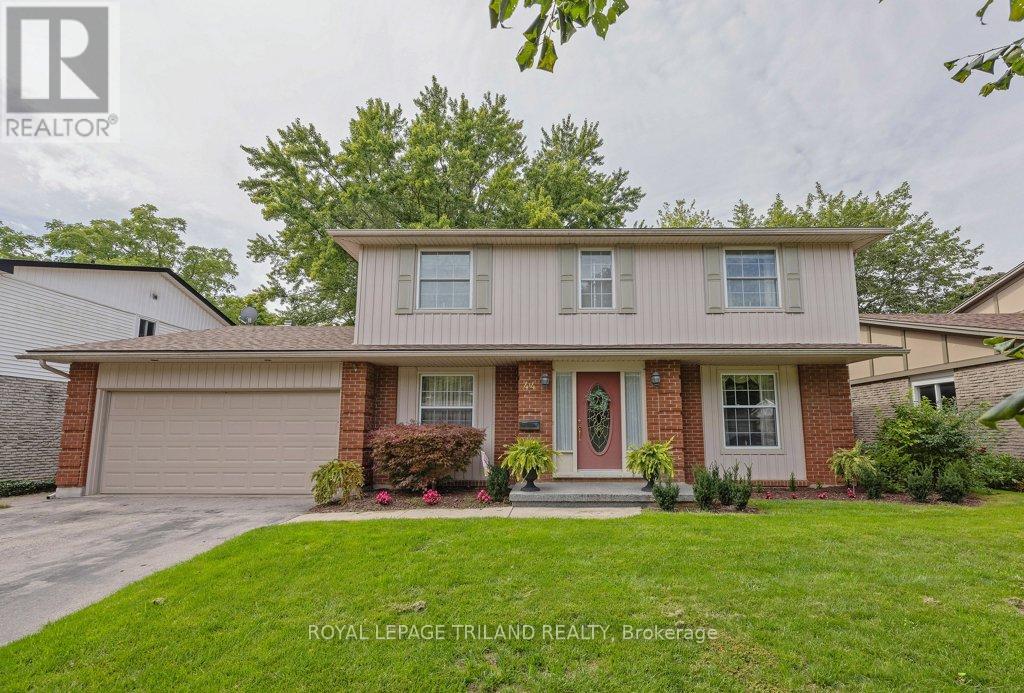 1 / 41
Listing description
Some homes are built around trends. Others are built around family life - with good bones, generous rooms and the kind of neighbourhood people hope to put down roots in. Set along a peaceful, tree-lined street in Masonville, this quintessential two-storey home with great curb appeal has been loved & filled with memories throughout the years and is ready for its next chapter.
The classic layout gives everyone room to spread out, with separate living, dining and family spaces that offer flexibility for busy everyday life, entertaining or simply finding a quiet corner of your own. Wainscotting adds character to the dining room, while the family room is anchored by a beautiful brick gas fireplace. Upstairs, four bedrooms keep everyone together on one level, with solid hardwood flooring that has been well maintained.
The lower level adds even more functional space, with new carpeting giving it a fresh start and plenty of potential for a rec room, play space, home gym or movie zone. Updated windows throughout are another welcome update already taken care of. Outside may be one of the best treats.
A fantastic backyard that offers plenty of room to enjoy without demanding your entire weekend to maintain it. Manicured, easy-care gardens frame the yard, while the deck is ready for summer dinners, morning coffee and evenings spent outside. With its generous footprint, traditional character and a setting that's hard to beat, this is a home you can comfortably move into today and make your own.
Schools, shopping, restaurants and everyday amenities are all nearby - in an established North London neighbourhood made for putting down roots.
Property summary
- MLS® number
- X13803512
- Property type
- Single Family
- Building type
- House
- Title
- Freehold
- Land size
- 62.6 x 100 FT
- Annual property taxes
- $5,448.00
- Parking
- 4 spaces · Attached Garage, Garage
- Days on market
- 6 days
Features & details
- Heating
- Forced air, Natural gas
- Cooling
- Central air conditioning
- Basement
- Partially finished, Full
- Appliances
- Refrigerator, Dishwasher, Stove, Microwave, Garage door opener remote(s), Water Heater
- Exterior features
- Brick
What would this home cost you?
Based on the $699,900 asking price at a 5.00% example rate, semi-annual compounding.
Renanza Realty Inc. can represent you on this property — send an enquiry to arrange a private viewing.
Listing courtesy of ROYAL LEPAGE TRILAND REALTY, LONDON.
The listing data displayed here is provided in part by the Canadian Real Estate Association (CREA) through its Data Distribution Facility (DDF®) and is drawn from Boards and Associations across Canada. Information is deemed reliable but is not guaranteed accurate by CREA. The listings are held by brokerages other than Renanza Realty unless otherwise noted.
The trademarks REALTOR®, REALTORS® and the REALTOR® logo are controlled by CREA and identify real estate professionals who are members of CREA. The trademarks MLS®, Multiple Listing Service® and the associated logos identify professional services rendered by REALTOR® members of CREA to effect the purchase, sale and lease of real estate as part of a cooperative selling system.