
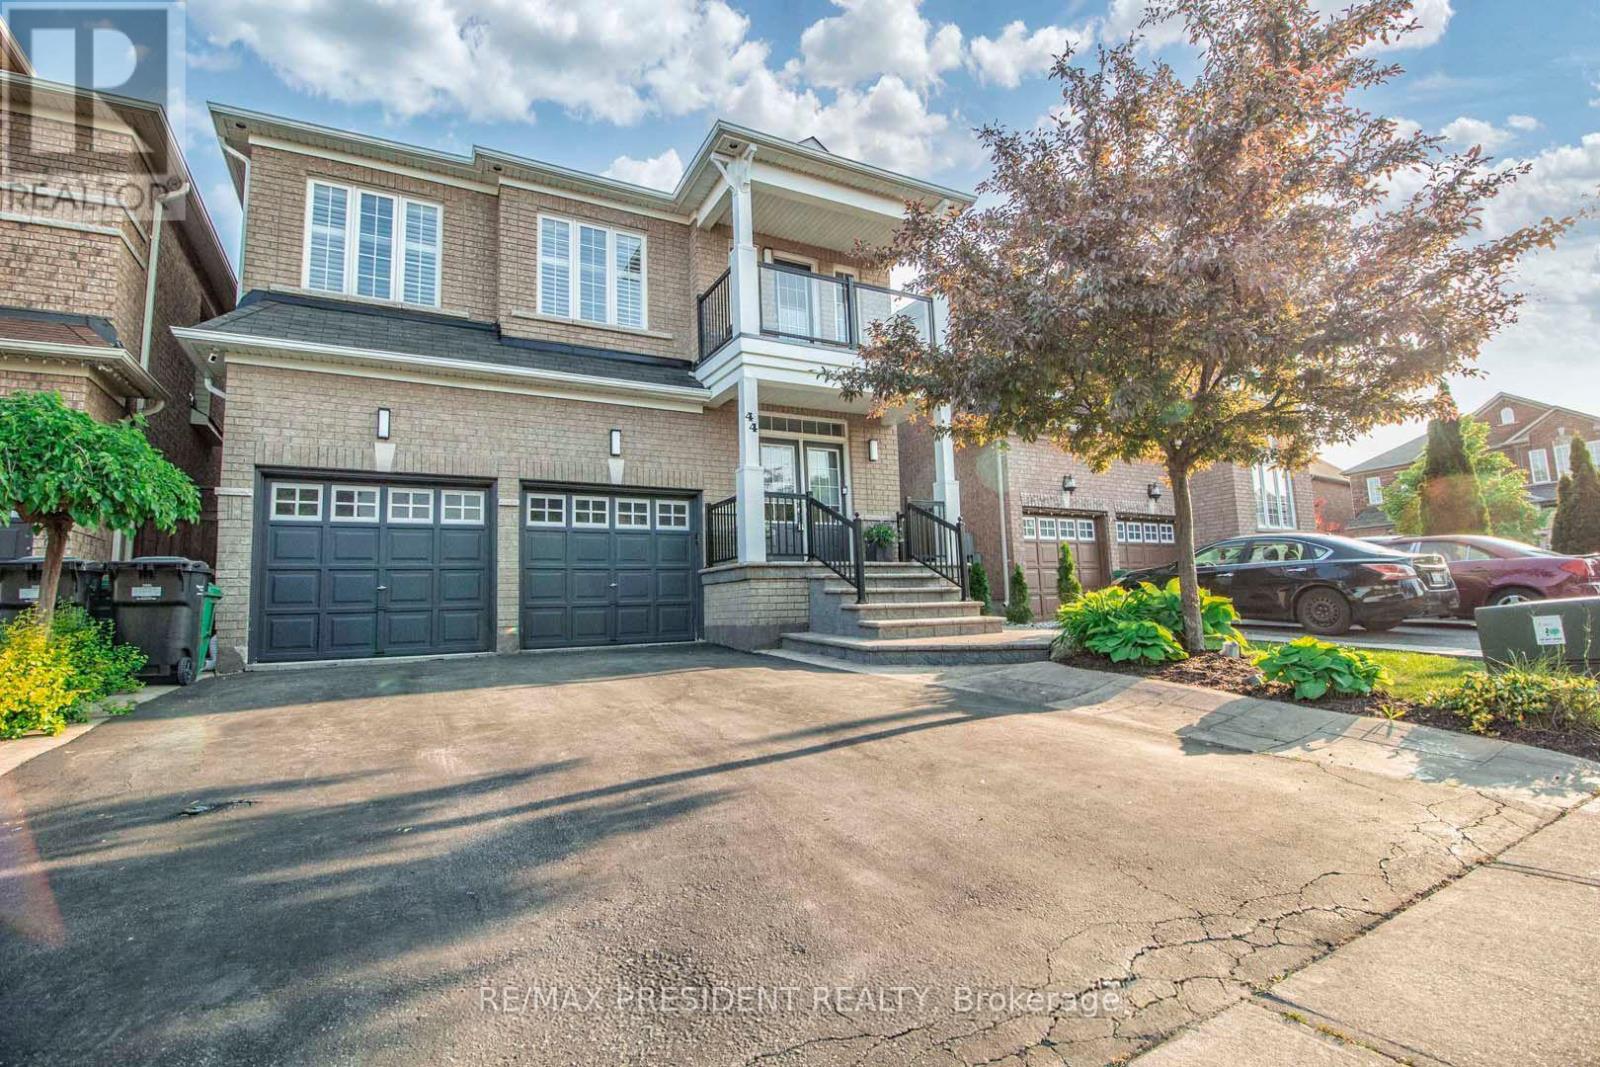
44 ROBITAILLE DRIVE
Brampton (Sandringham-Wellington), Ontario
MLS® W13597098
$1,049,990
- Status
- Active
- Property type
- House
- MLS® number
- W13597098
- Bedrooms
- 5
- Bathrooms
- 3
- Year built
- —
 1 / 31
Listing description
Welcome to this bright and spacious home featuring a beautifully designed open-concept layout. The fully upgraded family-sized eat-in kitchen showcases quartz countertops, a stylish backsplash, and a center island overlooking your private backyard oasis, complete with a saltwater pool and gazebo. Enjoy a warm and inviting living room with a fireplace, hardwood flooring throughout the main and upper levels, an elegant oak staircase, and 9-foot ceilings on the main floor.
Built-in ceiling speakers add a modern touch, making this home perfect for entertaining. The spacious primary bedroom offers a spa-like ensuite and an oversized walk-in closet. A bonus upper loft area with balcony and glass overlook provides additional living space and a unique architectural feature.
The partly finished basement includes a recreation room, games room, rough-in bathroom, cold room, and ample storage space. Ideally located close to schools, shopping, public transit, and parks, this home is perfect for families and entertainers alike. Ring video doorbell and wired cameras, New Lennox dual-stage furnace in 2025, built-in ceiling speakers in the kitchen, living room, and primary ensuite, built-in wall speakers in the basement with projector wiring, winter and summer pool covers with vacuum, brush and net, 2026 new CCT 3-color pot lights throughout, smart Wi-Fi switches for pool pump, lights and heater, gas BBQ with gas hookup, basement fridge and freezer, and Nest thermostat.
Property summary
- MLS® number
- W13597098
- Property type
- Single Family
- Building type
- House
- Title
- Freehold
- Land size
- 38.6 x 88.5 FT ; Gorgeous Pool
- Annual property taxes
- $7,250.00
- Parking
- 4 spaces · Garage
- Days on market
- 35 days
Features & details
- Heating
- Forced air, Natural gas
- Cooling
- Central air conditioning
- Basement
- Partially finished, N/A
- Flooring
- Hardwood, Laminate
- Appliances
- Refrigerator, Freezer
- Exterior features
- Brick
- Pool
- Inground pool
What would this home cost you?
Based on the $1,049,990 asking price at a 5.00% example rate, semi-annual compounding.
Renanza Realty Inc. can represent you on this property — send an enquiry to arrange a private viewing.
Listing courtesy of RE/MAX PRESIDENT REALTY, BRAMPTON.
The listing data displayed here is provided in part by the Canadian Real Estate Association (CREA) through its Data Distribution Facility (DDF®) and is drawn from Boards and Associations across Canada. Information is deemed reliable but is not guaranteed accurate by CREA. The listings are held by brokerages other than Renanza Realty unless otherwise noted.
The trademarks REALTOR®, REALTORS® and the REALTOR® logo are controlled by CREA and identify real estate professionals who are members of CREA. The trademarks MLS®, Multiple Listing Service® and the associated logos identify professional services rendered by REALTOR® members of CREA to effect the purchase, sale and lease of real estate as part of a cooperative selling system.