
44 Mt Trinity Avenue
Fernie, British Columbia
MLS® 10404919
$999,000
- Status
- Active
- Property type
- House
- MLS® number
- 10404919
- Bedrooms
- 5
- Bathrooms
- 3
- Year built
- 1982
 1 / 75
Listing description
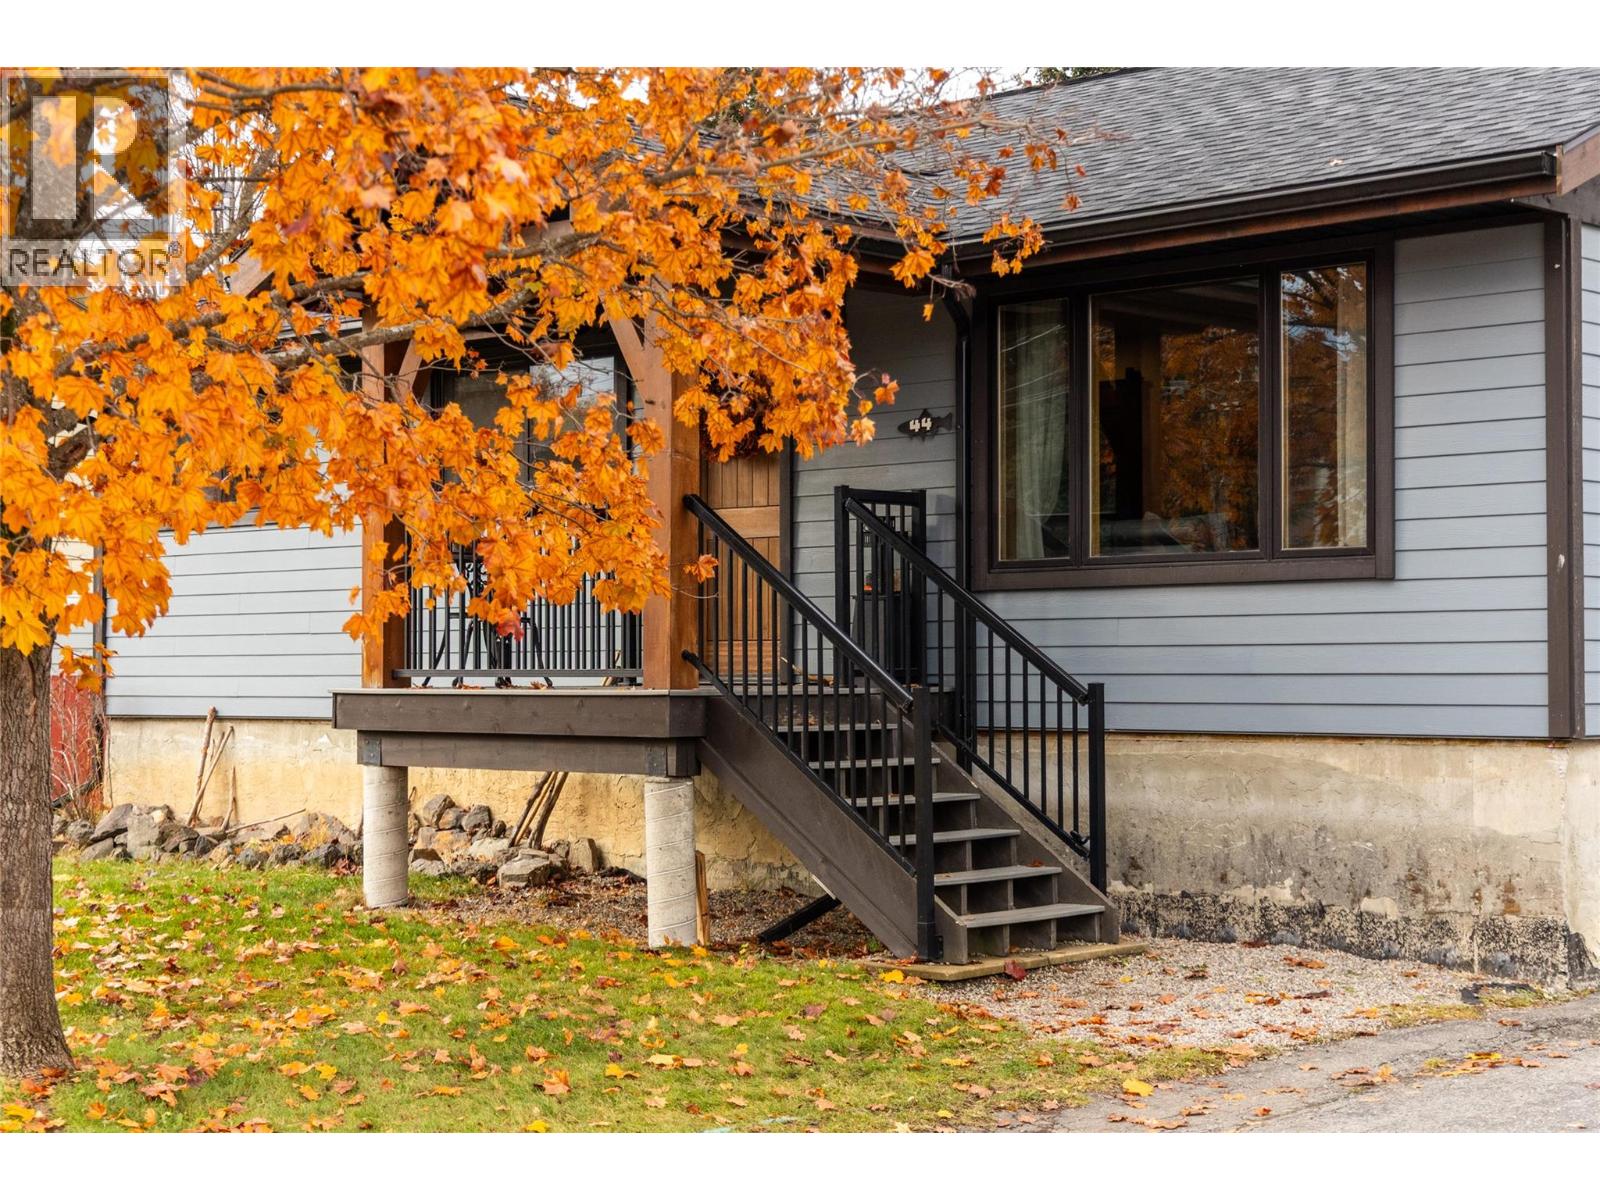
Welcome to a home where thoughtful updates, inviting living spaces, and an exceptional location come together in one of Fernie's established family neighbourhoods. From the moment you arrive, you'll appreciate the extensive exterior transformation, with new siding, windows, doors, roof, soffits, and gutters giving this home a fresh look and lasting appeal. Inside, the heart of the home is a beautifully updated custom kitchen featuring a gas stove and a welcoming space to cook and gather.
The main level offers a comfortable living room, a newly updated bathroom, and three bedrooms, including a primary suite with its own ensuite. Downstairs, there's room for everyone to spread out. A spacious family room with a cozy wood stove is perfect for movie nights or relaxing after a day in the mountains.
Two additional bedrooms and another full bathroom provide flexibility for family, guests, or a home office. Step outside and enjoy a fully fenced yard and custom covered deck, extending your living space outdoors through the seasons. For those who love to build, create, or need extra space, the impressive 19' x 25' detached shop, complete with wood stove heating, is a standout feature.
Located in Fernie's desirable Airport neighbourhood, you're close to schools, daycare, James White Park, and the Elk River, with trails and outdoor adventures moments from your doorstep.
Property summary
- MLS® number
- 10404919
- Property type
- Single Family
- Building type
- House
- Square footage
- 1,914 sq ft
- Title
- Freehold
- Land size
- 0.14 acres
- Built in
- 1982
- Annual property taxes
- $5,347.56
- Parking
- 2 spaces · Detached Garage
- Days on market
- 2 days
Features & details
- Heating
- Forced air
- Architectural style
- Ranch
What would this home cost you?
Based on the $999,000 asking price at a 5.00% example rate, semi-annual compounding.
Renanza Realty Inc. can represent you on this property — send an enquiry to arrange a private viewing.
Listing courtesy of Real Broker B.C. Ltd, Kelowna.
The listing data displayed here is provided in part by the Canadian Real Estate Association (CREA) through its Data Distribution Facility (DDF®) and is drawn from Boards and Associations across Canada. Information is deemed reliable but is not guaranteed accurate by CREA. The listings are held by brokerages other than Renanza Realty unless otherwise noted.
The trademarks REALTOR®, REALTORS® and the REALTOR® logo are controlled by CREA and identify real estate professionals who are members of CREA. The trademarks MLS®, Multiple Listing Service® and the associated logos identify professional services rendered by REALTOR® members of CREA to effect the purchase, sale and lease of real estate as part of a cooperative selling system.