
44 McCrea ST
Sault Ste. Marie, Ontario
MLS® SM262758
$394,900
- Status
- Active
- Property type
- House
- MLS® number
- SM262758
- Bedrooms
- 2
- Bathrooms
- 2
- Year built
- —
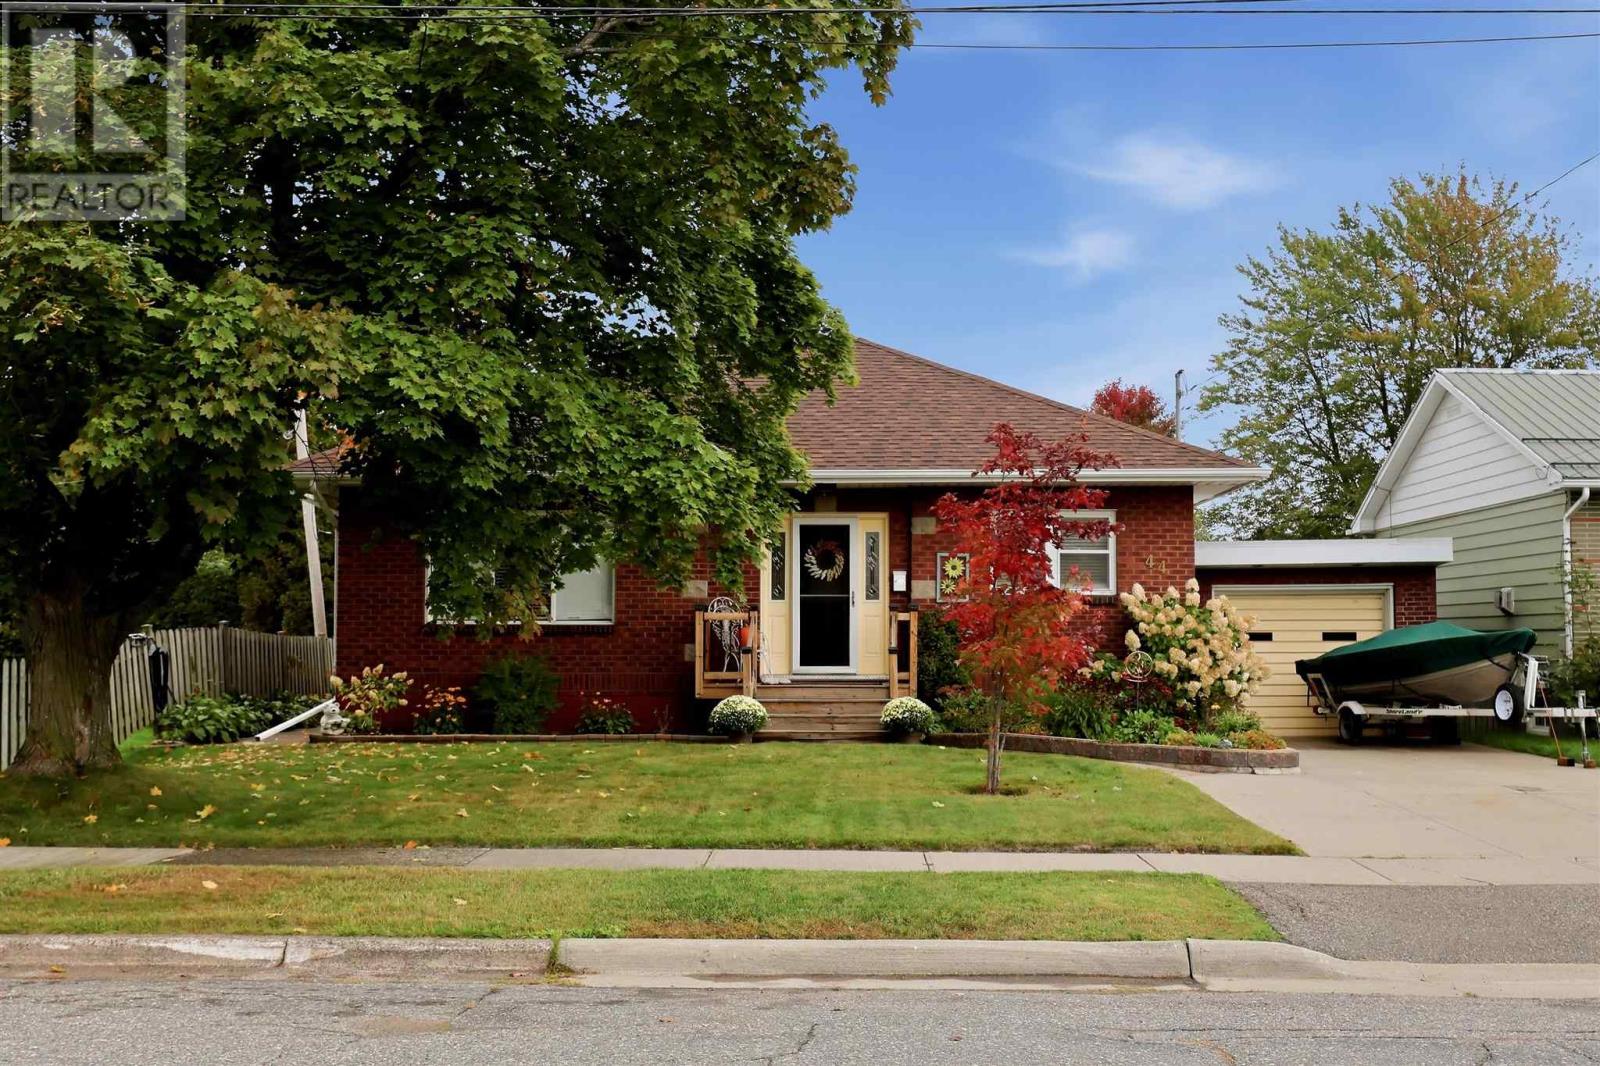 1 / 50
Listing description
There’s something special about a home that has been lovingly cared for - and this charming all-brick bungalow has that feeling the moment you arrive. Tucked away in a quiet and sought-after East End neighbourhood, this warm and inviting home offers 2 bedrooms on the main floor, an attached garage and a cozy finished basement with a full bathroom, laundry room, additional finished room and loads of storage. But the backyard may be the real showstopper.
Set on a generous 160-foot-deep lot, the beautifully landscaped grounds have clearly been tended with great care. A charming gazebo creates the perfect spot to relax and enjoy the gardens, complete with a lovely fountain, while the adorable large shed provides plenty of extra storage. Full of character, comfortable living spaces and outdoor charm, this is a home that feels welcoming from the moment you pull into the driveway.
Updates include roof shingles (30yrs) in 2016 and a new natural gas furnace in 2019.
Property summary
- MLS® number
- SM262758
- Property type
- Single Family
- Square footage
- 972 sq ft
- Annual property taxes
- $3,670.00
- Parking
- Attached Garage, Garage
- Days on market
- 1 day
Features & details
- Heating
- Forced air, Natural gas
- Basement
- Full
- Appliances
- Washer, Refrigerator, Stove, Dryer, Window Coverings
- Exterior features
- Brick
- Lot features
- Paved driveway
- Community features
- Bus Route
- Architectural style
- Bungalow
What would this home cost you?
Based on the $394,900 asking price at a 5.00% example rate, semi-annual compounding.
Renanza Realty Inc. can represent you on this property — send an enquiry to arrange a private viewing.
Listing courtesy of Exit Realty True North, SAULT STE. MARIE.
The listing data displayed here is provided in part by the Canadian Real Estate Association (CREA) through its Data Distribution Facility (DDF®) and is drawn from Boards and Associations across Canada. Information is deemed reliable but is not guaranteed accurate by CREA. The listings are held by brokerages other than Renanza Realty unless otherwise noted.
The trademarks REALTOR®, REALTORS® and the REALTOR® logo are controlled by CREA and identify real estate professionals who are members of CREA. The trademarks MLS®, Multiple Listing Service® and the associated logos identify professional services rendered by REALTOR® members of CREA to effect the purchase, sale and lease of real estate as part of a cooperative selling system.