
44 LOMOND LANE
Kitchener, Ontario
MLS® X14087840
$574,900
- Status
- Active
- Property type
- House
- MLS® number
- X14087840
- Bedrooms
- 3
- Bathrooms
- 3
- Year built
- —
 1 / 10
Listing description
Power of Sale opportunity at 44 Lomond Lane, Kitchener. This Fusion Homes townhome offers approx. 1,415 sqft.
of spacious, open-concept living with 3 bedrooms and 2. 5 bathrooms. Its east-facing exposure fills the home with bright morning light.
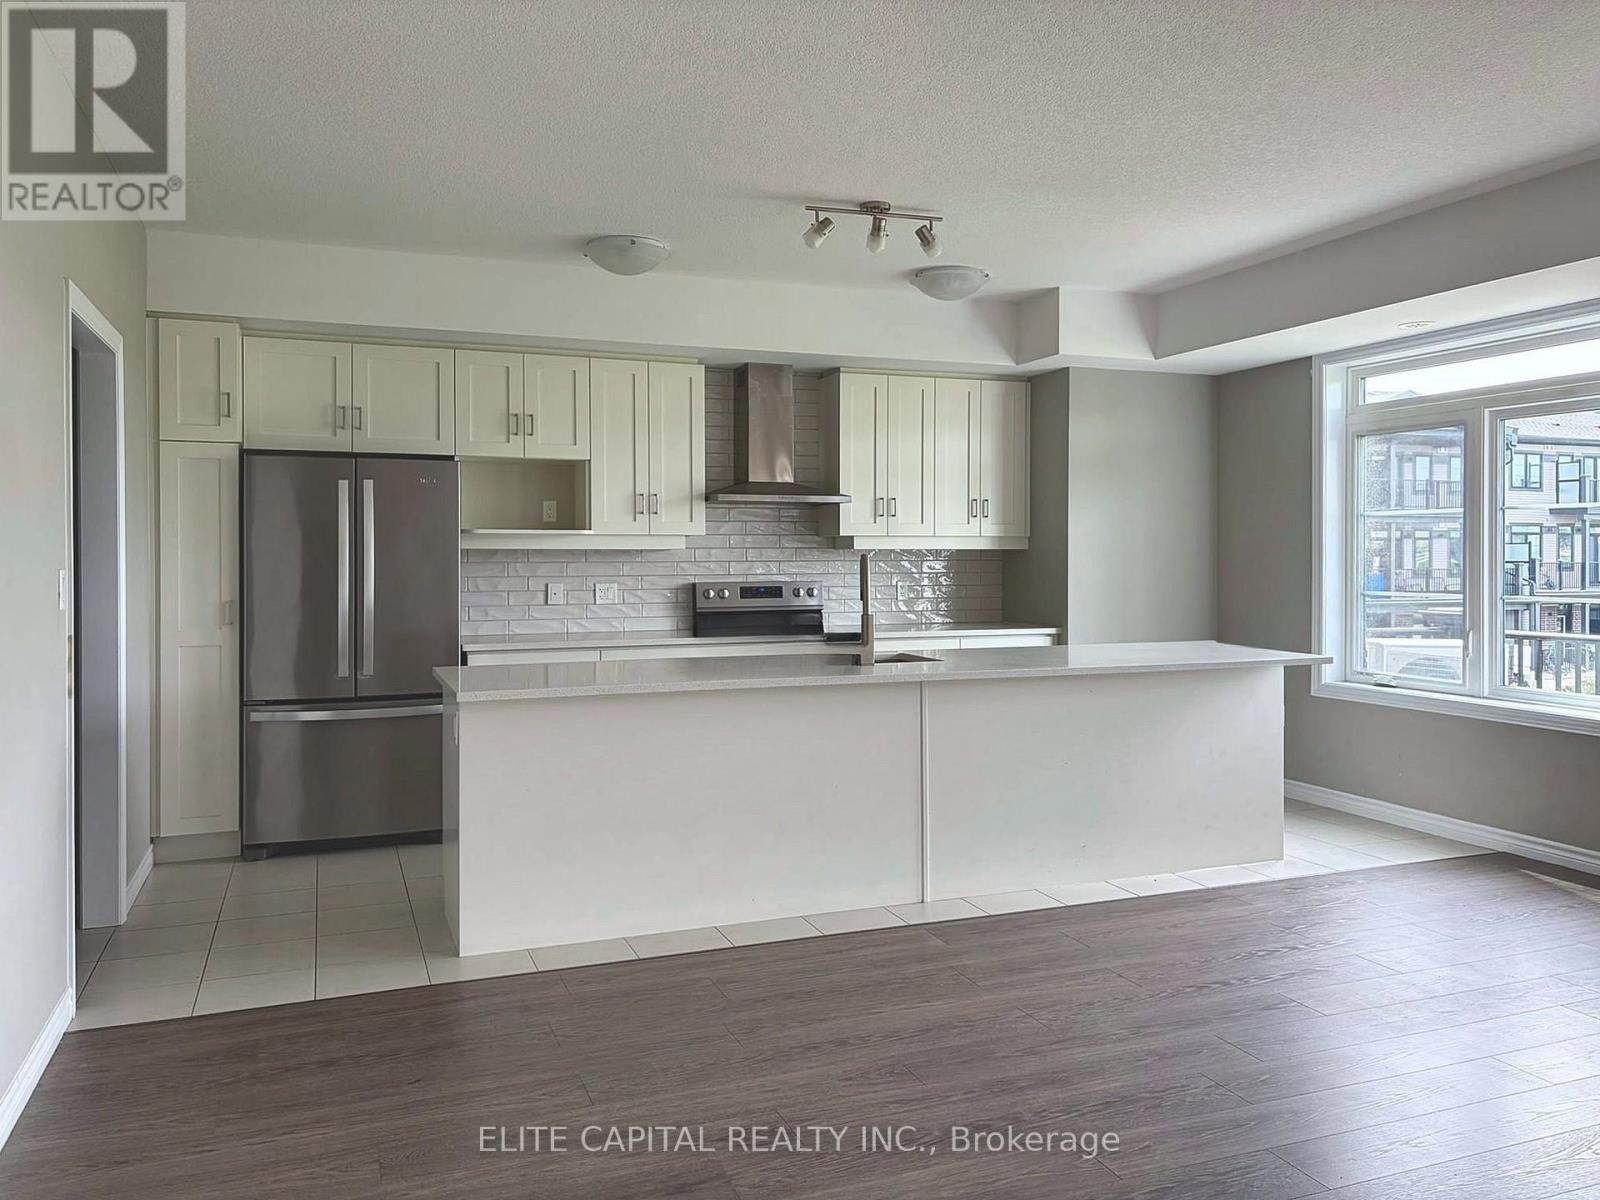
The main level is made for everyday living and entertaining, with large windows and a contemporary kitchen featuring quartz countertops, an upgraded backsplash, and an extra wide kitchen island and breakfast bar. Upgraded flooring runs through the living room, with upgraded tile in the kitchen, powder room and main-floor hallway. Upstairs, the primary bedroom is a private retreat with its own 3pc ensuite.
Two more well-sized bedrooms work equally well for children, guests or a home office. This unit also includes a dedicated surface parking space. Close to schools, parks, shopping, transit and major highways, this home suits first-time buyers, growing families and investors looking to enter a newer Kitchener community.
Property is being sold under Power of Sale in "as is, where is" condition. Book your showing today.
Property summary
- MLS® number
- X14087840
- Property type
- Single Family
- Building type
- Row / Townhouse
- Title
- Condo/Strata
- Annual property taxes
- $4,301.00
- Parking
- 1 space · No Garage
- Days on market
- 28 days
Features & details
- Heating
- Forced air, Natural gas
- Cooling
- Central air conditioning
- Basement
- None
- Flooring
- Tile, Carpeted
- Appliances
- Water softener, Water Heater
- Exterior features
- Brick
- Lot features
- Balcony, In suite Laundry
- Community features
- Pets Allowed With Restrictions
- Maintenance fee
- $250 / Monthly
What would this home cost you?
Based on the $574,900 asking price at a 5.00% example rate, semi-annual compounding.
Renanza Realty Inc. can represent you on this property — send an enquiry to arrange a private viewing.
Listing courtesy of ELITE CAPITAL REALTY INC., MARKHAM.
The listing data displayed here is provided in part by the Canadian Real Estate Association (CREA) through its Data Distribution Facility (DDF®) and is drawn from Boards and Associations across Canada. Information is deemed reliable but is not guaranteed accurate by CREA. The listings are held by brokerages other than Renanza Realty unless otherwise noted.
The trademarks REALTOR®, REALTORS® and the REALTOR® logo are controlled by CREA and identify real estate professionals who are members of CREA. The trademarks MLS®, Multiple Listing Service® and the associated logos identify professional services rendered by REALTOR® members of CREA to effect the purchase, sale and lease of real estate as part of a cooperative selling system.