
44 Inglewood Drive
Red Deer, Alberta
MLS® A2340562
$479,900
- Status
- Active
- Property type
- House
- MLS® number
- A2340562
- Bedrooms
- 4
- Bathrooms
- 3
- Year built
- 2006
 1 / 35
Listing description
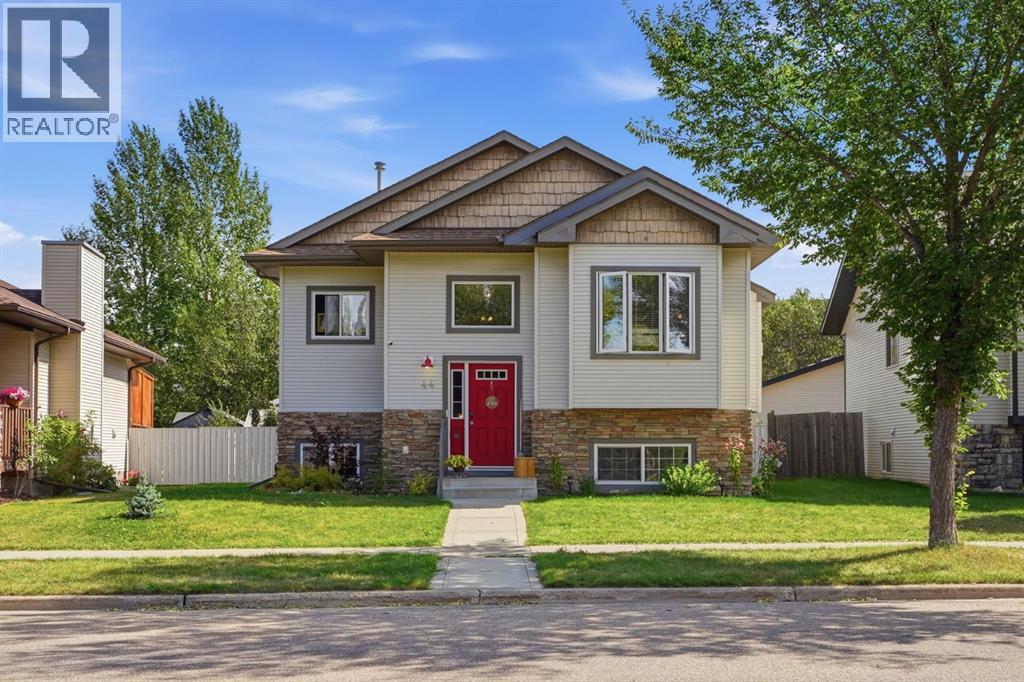
Located in the desirable community of Inglewood, this fully renovated 4-bedroom, 3-bathroom home is packed with updates inside and out. Enjoy a great location just around the corner from a large green space and close to an elementary school, with East Hill Shopping Centre and everyday amenities only minutes away. The main floor features a beautiful custom kitchen with new appliances (2022), a bright living room with a gas fireplace added in 2023, two bedrooms, a renovated 4-piece bathroom, and a renovated 3-piece ensuite.
Downstairs offers a spacious family room, roughed in in-floor heat, two additional bedrooms, and another beautifully renovated 4-piece bathroom. One of the home's most unique features is a hidden bedroom tucked behind a bookcase at the bottom of the stairs! Major updates include triple-pane upstairs windows (2025), roof (2022), patio door (2022), deck additions (2023 & 2025), heated detached garage (2025), solar panels, a high-efficiency furnace, and on-demand hot water.
Outside, the backyard offers a deck with a convenient ground-level addition, garden, greenhouse, and the new heated garage. With extensive renovations, thoughtful upgrades, and a fantastic location, this move-in-ready home has so much to offer!
Property summary
- MLS® number
- A2340562
- Property type
- Single Family
- Building type
- House
- Square footage
- 1,064 sq ft
- Title
- Freehold
- Land size
- 5416 square feet
- Built in
- 2006
- Annual property taxes
- $4,002.00
- Parking
- 2 spaces · Detached Garage
- Days on market
- 2 days
Features & details
- Heating
- Forced air, In Floor Heating, Natural gas
- Cooling
- None
- Basement
- Finished, Full
- Flooring
- Tile, Vinyl
- Appliances
- Washer, Refrigerator, Dishwasher, Stove, Dryer, Microwave, Window Coverings, Water Heater - Tankless
- Exterior features
- Vinyl siding
- Lot features
- Back lane, PVC window
- Architectural style
- Bi-level
What would this home cost you?
Based on the $479,900 asking price at a 5.00% example rate, semi-annual compounding.
Renanza Realty Inc. can represent you on this property — send an enquiry to arrange a private viewing.
Listing courtesy of RE/MAX real estate central alberta, Innisfail.
The listing data displayed here is provided in part by the Canadian Real Estate Association (CREA) through its Data Distribution Facility (DDF®) and is drawn from Boards and Associations across Canada. Information is deemed reliable but is not guaranteed accurate by CREA. The listings are held by brokerages other than Renanza Realty unless otherwise noted.
The trademarks REALTOR®, REALTORS® and the REALTOR® logo are controlled by CREA and identify real estate professionals who are members of CREA. The trademarks MLS®, Multiple Listing Service® and the associated logos identify professional services rendered by REALTOR® members of CREA to effect the purchase, sale and lease of real estate as part of a cooperative selling system.