
44 HAMILTON CT
Spruce Grove, Alberta
MLS® E4512521
$379,900
- Status
- Active
- Property type
- House
- MLS® number
- E4512521
- Bedrooms
- 2
- Bathrooms
- 3
- Year built
- 2011
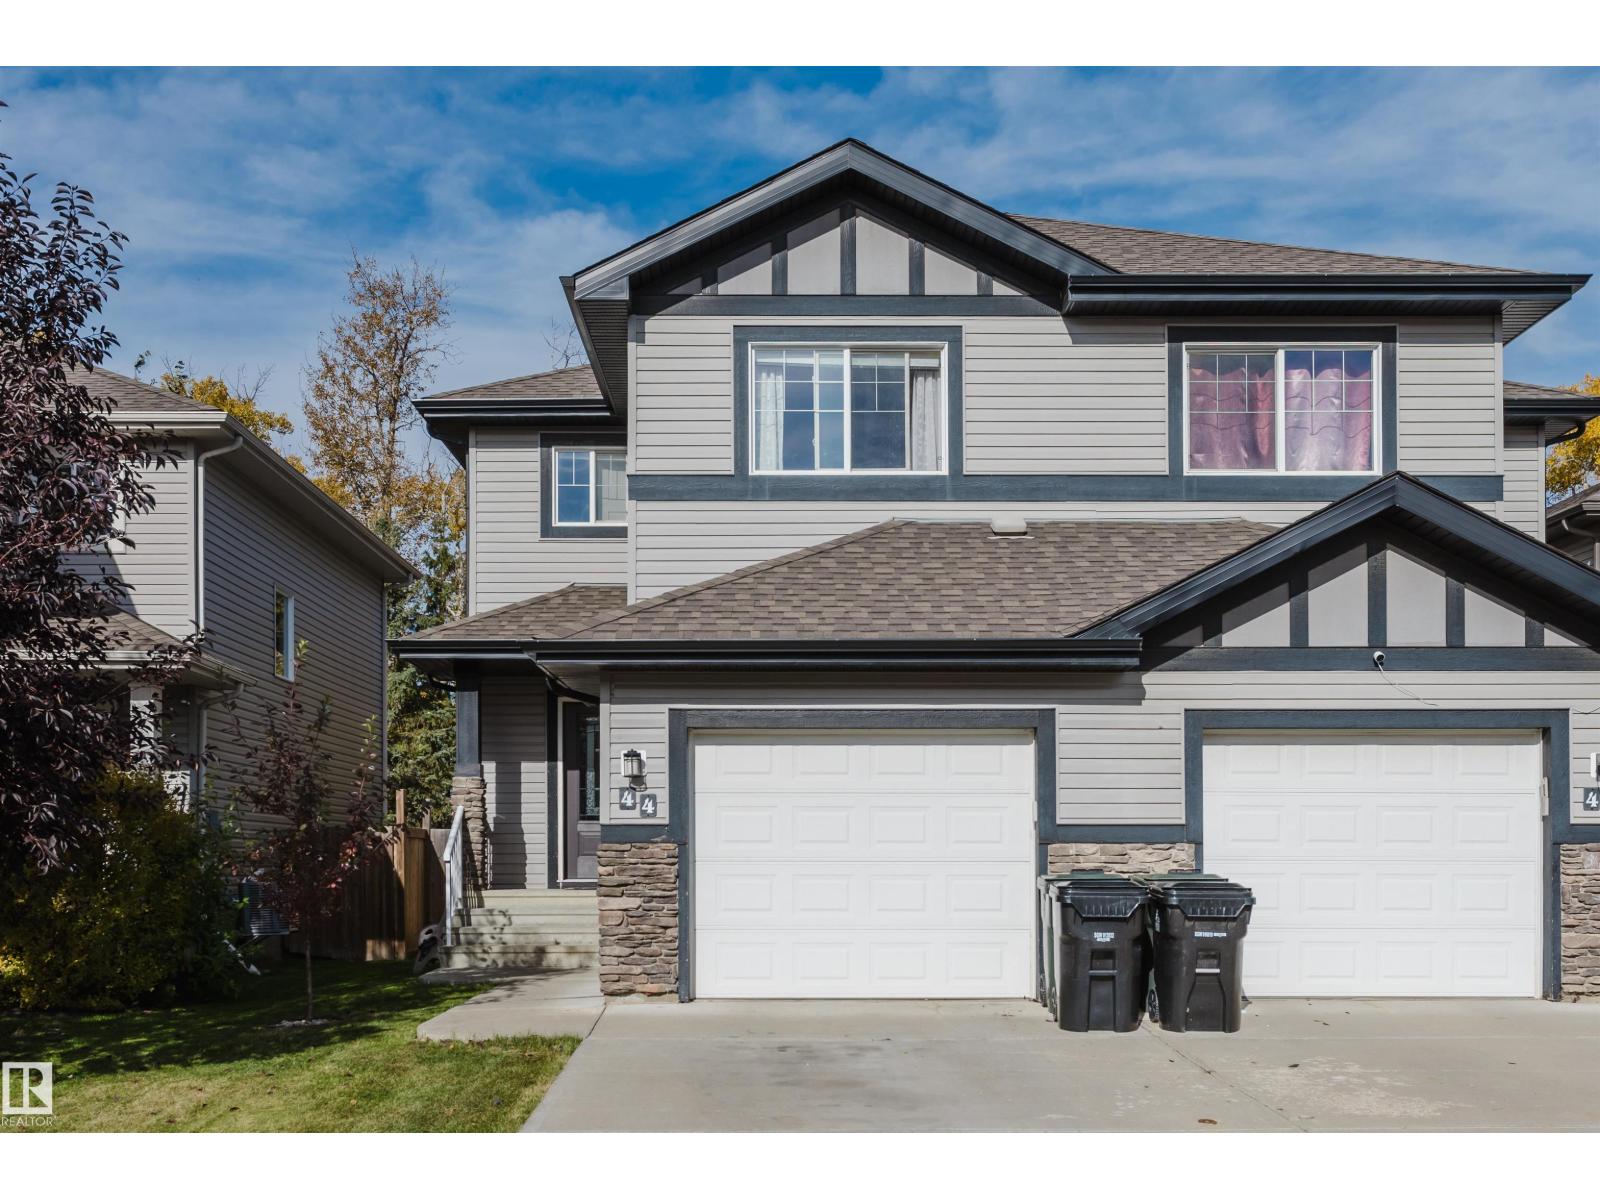 1 / 69
Listing description
Live the good life in Spruce Grove! Backing onto a tranquil forested area in sought-after Harvest Ridge, this immaculate 2-bedroom, 2. 5-bathroom residence delivers an exceptional blend of peace and executive refinement.
Situated on a quiet cul-de-sac, the home greets you with glowing hardwood floors, an effortless open-concept layout, and a bright living area anchored by a cozy gas fireplace. Step outside onto your elevated back deck to overlook a quiet woodland sanctuary—your own private natural retreat. Upstairs showcases brand-new carpeting throughout both massive primary suites—one featuring a newly updated ensuite—each complete with a full private bath and walk-in closet, alongside a convenient laundry room equipped with a 1-year-young washer and dryer.
Featuring a single attached garage with custom shelving and a fully fenced, landscaped yard, this turn-key property offers elevated living just minutes from prime shopping, schools, parks, golf, and scenic trails.
Property summary
- MLS® number
- E4512521
- Property type
- Single Family
- Building type
- Duplex
- Square footage
- 1,434 sq ft
- Title
- Freehold
- Land size
- 310.3 square meters
- Built in
- 2011
- Parking
- 2 spaces · Attached Garage
- Days on market
- 1 day
Features & details
- Heating
- Forced air
- Basement
- Unfinished, Full
- Appliances
- Washer, Refrigerator, Dishwasher, Stove, Dryer, Microwave Range Hood Combo, Storage Shed, Window Coverings, Garage door opener
- Lot features
- No Smoking Home
What would this home cost you?
Based on the $379,900 asking price at a 5.00% example rate, semi-annual compounding.
Renanza Realty Inc. can represent you on this property — send an enquiry to arrange a private viewing.
Listing courtesy of Exp Realty, Edmonton.
The listing data displayed here is provided in part by the Canadian Real Estate Association (CREA) through its Data Distribution Facility (DDF®) and is drawn from Boards and Associations across Canada. Information is deemed reliable but is not guaranteed accurate by CREA. The listings are held by brokerages other than Renanza Realty unless otherwise noted.
The trademarks REALTOR®, REALTORS® and the REALTOR® logo are controlled by CREA and identify real estate professionals who are members of CREA. The trademarks MLS®, Multiple Listing Service® and the associated logos identify professional services rendered by REALTOR® members of CREA to effect the purchase, sale and lease of real estate as part of a cooperative selling system.