
44 HAMILTON AVENUE
Cobourg, Ontario
MLS® X13783306
$799,000
- Status
- Active
- Property type
- House
- MLS® number
- X13783306
- Bedrooms
- 3
- Bathrooms
- 2
- Year built
- —
 1 / 41
Listing description
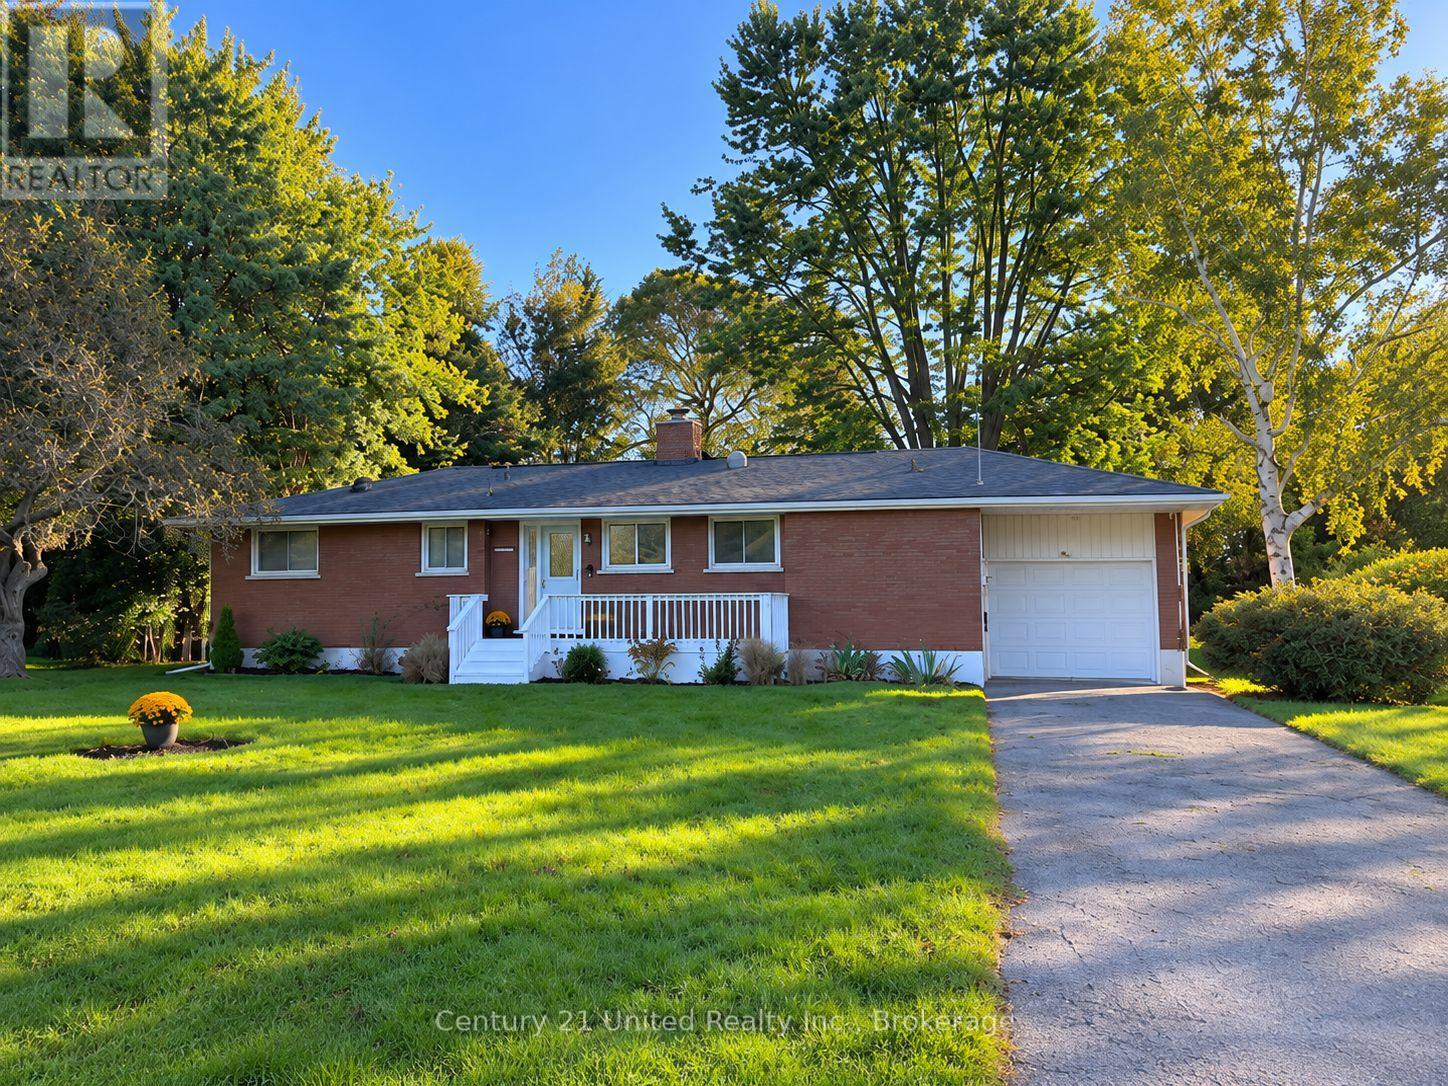
A private, park-like setting in a desired neighbourhood is the backdrop for this classic brick bungalow with modern updates. An oversized 91. 01 x 157.
90 ft privacy treed lot (. 44 acres) backs onto peaceful, tree-lined Fitzhugh Lane. Enjoy a short stroll to the lakefront or a 2 km walk to downtown.
This home offers a fantastic layout that is perfect for those who love to cook & entertain. A modern kitchen, butcher's block countertops, ample cabinetry, SS appliances, and an abundance of natural light. The open-concept living & dining areas are a perfect blend of calm & contemporary style, featuring a cozy wood-burning fireplace & large picture window with views of the lush, expansive backyard.
Original hardwood floors. Glass doors in Dining Room area lead to a bright 3-season sunroom & out to the freshly stained back deck & backyard. The MN FL Lndry Closet is conveniently beside the Kitchen.
Recently renovated Baths are updated w/tile, new vanities, modern fixtures, flooring. The large Primary BR was expanded & includes a walk-in closet & 3-piece Ensuite Bath with Glass Shower & Tile accents. The Guest Bedroom & a full, updated 4 pce bath complete the MN FL layout.
Downstairs, a versatile recently renovated Rec Room/Den with new, durable, luxury vinyl laminate flooring & pot lights. There is also a Storage room, a Workshop area & with the side entrance to the LL there is the potential for an in-law suite. Located in a sought-after area with excellent schools.
This home is surrounded by renovated mid-century homes and custom new builds situated on executive-sized, maturely landscaped lots. Stroll to the Lakefront or downtown. Convenient to all amenities with quick access to the 401 or VIA station.
Additional features include a garage, a 3-season sunroom, and a walk-out to the deck, all set on a fabulous, mature lot. An exceptional bungalow! ***PROFESSIONAL PHOTOS TO FOLLOW SOON ONCE TENANT HAS VACATED SOME PHOTOS VIRTUALLY STAGED**
Property summary
- MLS® number
- X13783306
- Property type
- Single Family
- Building type
- House
- Title
- Freehold
- Land size
- 91 x 157.9 FT
- Annual property taxes
- $5,218.41
- Parking
- 3 spaces · Attached Garage, Garage
- Days on market
- 14 days
Features & details
- Heating
- Forced air, Natural gas
- Cooling
- Central air conditioning
- Basement
- Finished, Full
- Flooring
- Laminate, Wood
- Appliances
- Washer, Refrigerator, Water meter, Dishwasher, Stove, Oven, Dryer, Microwave, Garage door opener remote(s)
- Exterior features
- Brick
- Lot features
- Wooded area, Irregular lot size, Backs on greenbelt, Open space, Flat site, Lighting, Carpet Free
- Architectural style
- Bungalow
What would this home cost you?
Based on the $799,000 asking price at a 5.00% example rate, semi-annual compounding.
Renanza Realty Inc. can represent you on this property — send an enquiry to arrange a private viewing.
Listing courtesy of Century 21 United Realty Inc., Cobourg.
The listing data displayed here is provided in part by the Canadian Real Estate Association (CREA) through its Data Distribution Facility (DDF®) and is drawn from Boards and Associations across Canada. Information is deemed reliable but is not guaranteed accurate by CREA. The listings are held by brokerages other than Renanza Realty unless otherwise noted.
The trademarks REALTOR®, REALTORS® and the REALTOR® logo are controlled by CREA and identify real estate professionals who are members of CREA. The trademarks MLS®, Multiple Listing Service® and the associated logos identify professional services rendered by REALTOR® members of CREA to effect the purchase, sale and lease of real estate as part of a cooperative selling system.