
44 FAIRLEIGH Crescent
Hamilton, Ontario
MLS® 40878765
$499,999
- Status
- Active
- Property type
- House
- MLS® number
- 40878765
- Bedrooms
- 6
- Bathrooms
- 3
- Year built
- —
 1 / 48
Listing description
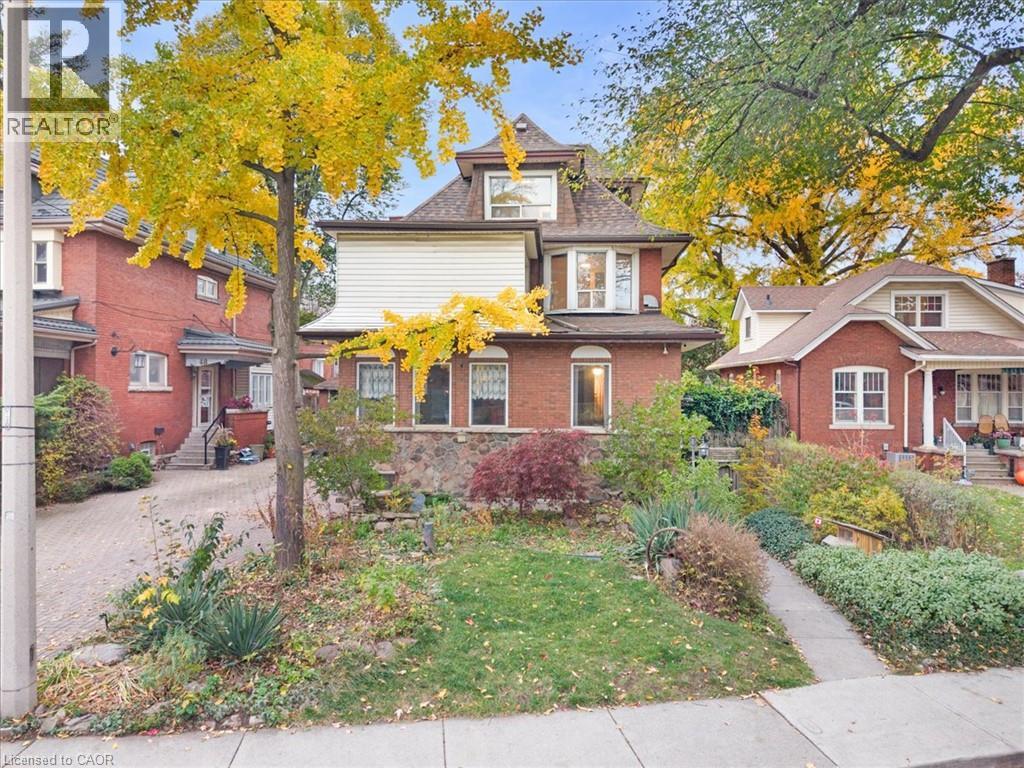
An exceptional opportunity to restore, renovate, and create something truly special in one of Hamilton's most charming and established neighbourhoods. Offering an impressive 2,798 sq. ft.
of living space, 6 bedrooms, 3 bathrooms, and a detached garage, this substantial home presents incredible potential for buyers looking to bring their vision to life. With its generous proportions and versatile layout, this property offers ample space for growing families, multi-generational living, or those seeking a rewarding renovation project. While the home requires updating and renovations, its size, location, and potential provide an excellent foundation to create a beautiful residence tailored to personal style.
Situated in Hamilton's desirable St. Clair neighbourhood, an area celebrated for its historic character, beautiful century homes, mature tree-lined streets, and distinctive architecture. Nestled at the base of the Niagara Escarpment, this established community offers a wonderful blend of residential charm and urban convenience.
Enjoy close proximity to Gage Park, known for its beautiful gardens, walking paths, and year-round community activities. Outdoor enthusiasts will appreciate access to the Escarpment Rail Trail, Bruce Trail, and Wentworth Escarpment Stairs. The neighbourhood also offers convenient access to schools, public transit, local shops, restaurants, and everyday amenities, with downtown Hamilton, the vibrant Ottawa Street shopping district, and major commuter routes just a short drive away.
Property summary
- MLS® number
- 40878765
- Property type
- Single Family
- Building type
- House
- Square footage
- 3,129 sq ft
- Title
- Freehold
- Land size
- 0.11 acres
- Annual property taxes
- $5,886.34
- Parking
- 4 spaces · Detached Garage
- Days on market
- 0 days
Features & details
- Heating
- Radiant heat
- Cooling
- None
- Basement
- Partially finished, Full
- Appliances
- Washer, Refrigerator, Dishwasher, Stove, Dryer, Freezer, Hood Fan, Window Coverings
- Exterior features
- Wood, Brick, Stone, Vinyl siding
- Community features
- Quiet Area
- Architectural style
- Other
What would this home cost you?
Based on the $499,999 asking price at a 5.00% example rate, semi-annual compounding.
Renanza Realty Inc. can represent you on this property — send an enquiry to arrange a private viewing.
Listing courtesy of Keller Williams Edge Realty, BURLINGTON.
The listing data displayed here is provided in part by the Canadian Real Estate Association (CREA) through its Data Distribution Facility (DDF®) and is drawn from Boards and Associations across Canada. Information is deemed reliable but is not guaranteed accurate by CREA. The listings are held by brokerages other than Renanza Realty unless otherwise noted.
The trademarks REALTOR®, REALTORS® and the REALTOR® logo are controlled by CREA and identify real estate professionals who are members of CREA. The trademarks MLS®, Multiple Listing Service® and the associated logos identify professional services rendered by REALTOR® members of CREA to effect the purchase, sale and lease of real estate as part of a cooperative selling system.