
44 19649 53 AVENUE
Langley, British Columbia
MLS® R3168129
$748,000
- Status
- Active
- Property type
- House
- MLS® number
- R3168129
- Bedrooms
- 2
- Bathrooms
- 2
- Year built
- 1991
 1 / 41
Listing description
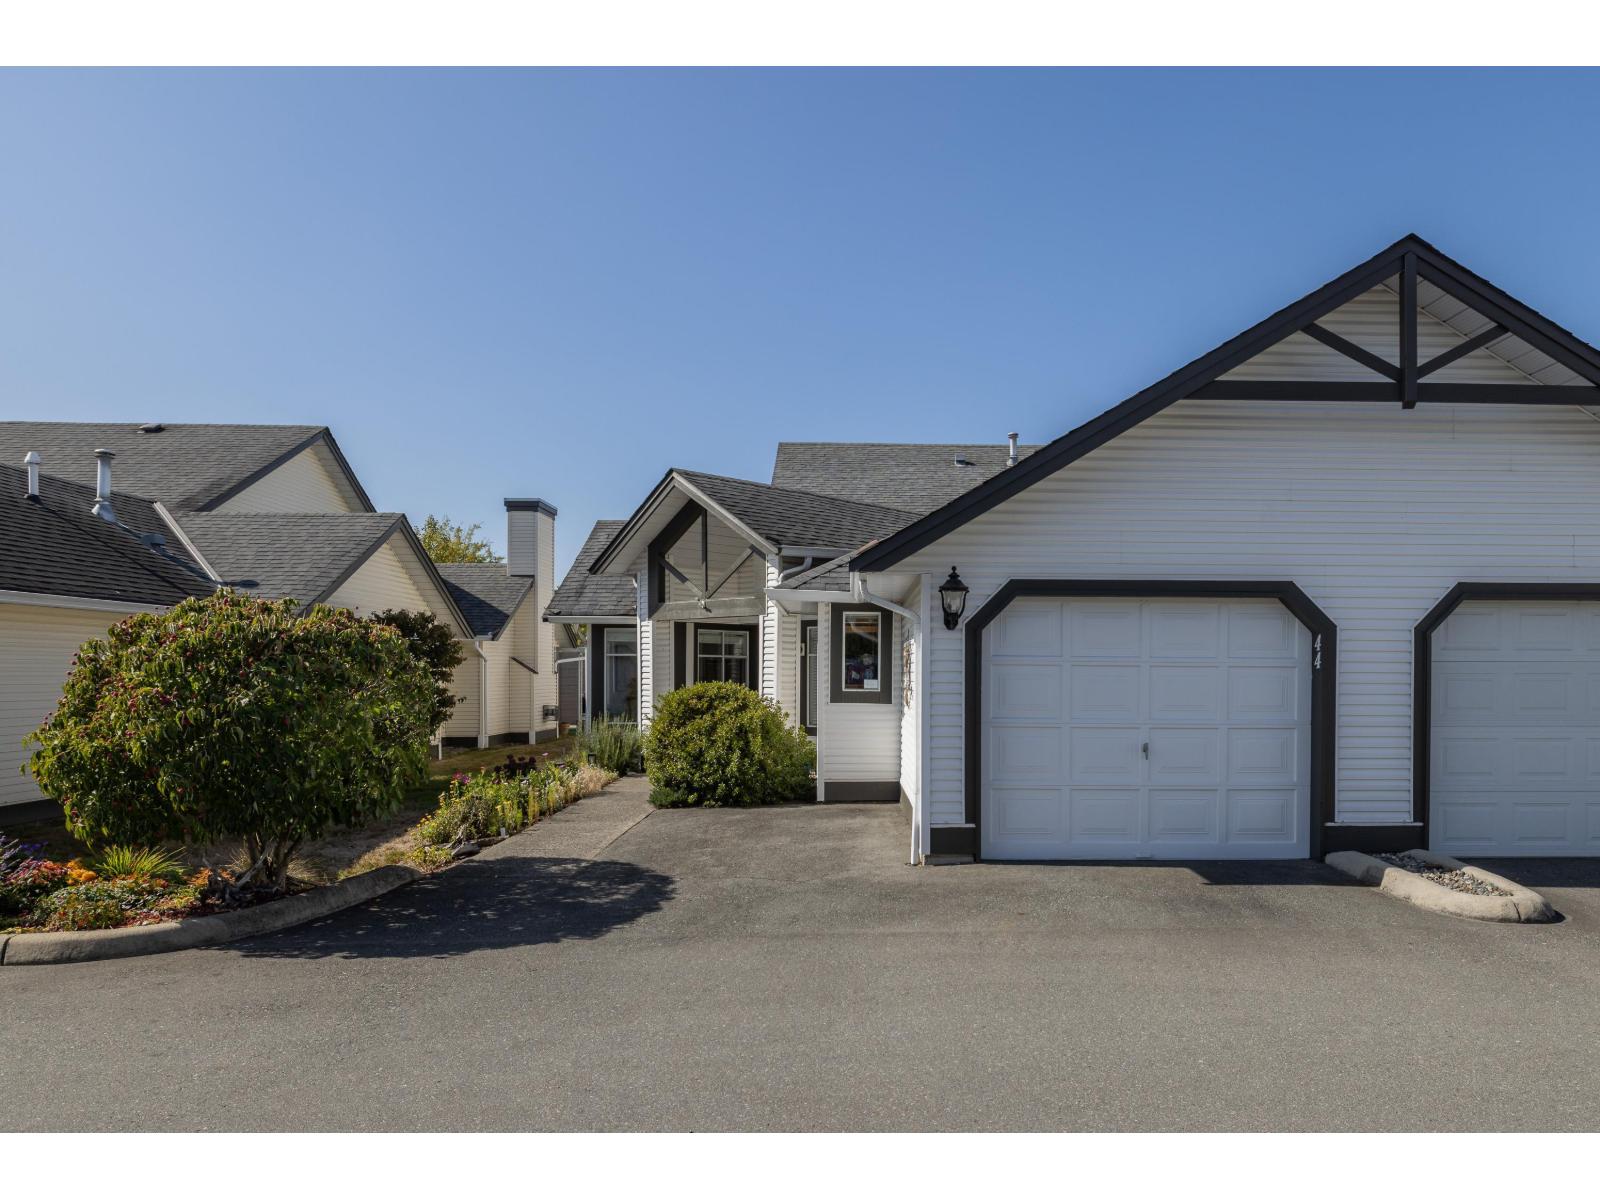
Beautiful rancher-style end-unit townhome located in Langley's desirable, adult-oriented Huntsfield Green. Spacious & bright layout boasts a living room w/ vaulted ceilings, large windows, feature gas fireplace, adjacent dining area, & glass sliding door to the private, west-facing covered patio. Updated kitchen w/ quartz counters, stainless appliances, subway tile backsplash, & eating area overlooking the front gardens.
Primary bedroom w/ walk-in closet & 5 pc ensuite. Large second bedroom & 3 pc main bathroom. Extensive wide-plank laminate flooring & newer paint.
Single garage & parking pad; 2-car parking! Gated complex w/ incredible amenities including pool, hot tub, & games/recreation areas. Enjoy an active lifestyle in this 55+ community.
Near walking trails, parks, & Brydon Lagoon.
Property summary
- MLS® number
- R3168129
- Property type
- Single Family
- Building type
- Row / Townhouse
- Square footage
- 1,308 sq ft
- Title
- Condo/Strata
- Built in
- 1991
- Annual property taxes
- $3,421.17
- Parking
- 2 spaces · Garage, Open, Visitor Parking
- Days on market
- 2 days
Features & details
- Heating
- Forced air, Natural gas
- Basement
- None, Unknown
- Appliances
- Washer, Refrigerator, Dishwasher, Stove, Dryer, Garage door opener
- Community features
- Pets Allowed With Restrictions, Rentals Allowed With Restrictions, Age Restrictions
- Pool
- Outdoor pool
- Architectural style
- Ranch, Other
- Strata fee
- $420.54 / Monthly
What would this home cost you?
Based on the $748,000 asking price at a 5.00% example rate, semi-annual compounding.
Renanza Realty Inc. can represent you on this property — send an enquiry to arrange a private viewing.
Listing courtesy of RE/MAX Treeland Realty, Langley.
The listing data displayed here is provided in part by the Canadian Real Estate Association (CREA) through its Data Distribution Facility (DDF®) and is drawn from Boards and Associations across Canada. Information is deemed reliable but is not guaranteed accurate by CREA. The listings are held by brokerages other than Renanza Realty unless otherwise noted.
The trademarks REALTOR®, REALTORS® and the REALTOR® logo are controlled by CREA and identify real estate professionals who are members of CREA. The trademarks MLS®, Multiple Listing Service® and the associated logos identify professional services rendered by REALTOR® members of CREA to effect the purchase, sale and lease of real estate as part of a cooperative selling system.