
4396 Ryders Ridge Boulevard
Sylvan Lake, Alberta
MLS® A2328299
$659,000
- Status
- Active
- Property type
- House
- MLS® number
- A2328299
- Bedrooms
- 4
- Bathrooms
- 4
- Year built
- 2011
 1 / 41
Listing description
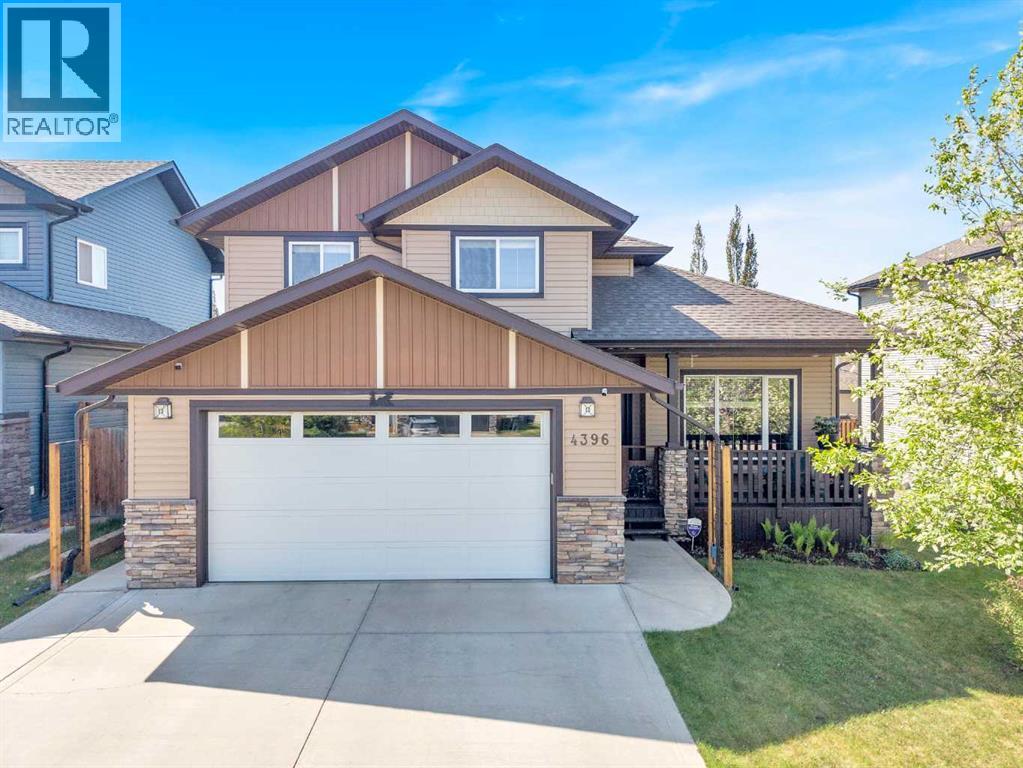
Style, Space & All the Perks Your Family Needs! Step inside this impressive 4-bedroom home in the highly sought-after community of Ryders Ridge. The inviting front entrance sets the tone with its spacious feel and beautiful staircase, leading into a layout designed for both everyday living and effortless entertaining.
The bright living room features a cozy gas fireplace, while the large kitchen offers plenty of cabinetry, generous counter space, and a pantry—ideal for busy family life or hosting friends. Convenient main floor laundry adds to the home’s functionality. The main floor also has an office which can be used as a 5th bedroom.
Upstairs, you’ll find three generous bedrooms, including a spacious primary suite complete with a walk-in closet and a lovely 4-piece ensuite featuring a relaxing soaker tub. There's also a 4-piece bathroom. The fully developed basement expands your living space with a large family room with a wet bar, perfect for movie nights or game-day gatherings, along with a fourth bedroom, a 3-piece bathroom, and extra storage.
Additional comforts include in-floor heating in the basement and central air conditioning. Outside, enjoy low-maintenance landscaping, underground sprinklers, RV parking, and a double attached heated garage. Spend your mornings on the charming front veranda or unwind on the covered back deck—both perfect spots to enjoy Sylvan Lake’s beautiful seasons.
Property summary
- MLS® number
- A2328299
- Property type
- Single Family
- Building type
- House
- Square footage
- 1,959 sq ft
- Title
- Freehold
- Land size
- 6045 square feet
- Built in
- 2011
- Annual property taxes
- $6,369.00
- Parking
- 5 spaces · Attached Garage, Garage, RV, Concrete, Heated Garage
- Days on market
- 92 days
Features & details
- Heating
- Forced air, Natural gas, Other
- Cooling
- Central air conditioning
- Basement
- Finished, Full
- Flooring
- Hardwood, Carpeted, Ceramic Tile, Vinyl Plank
- Appliances
- Washer, Refrigerator, Dishwasher, Stove, Dryer, Microwave
- Exterior features
- Brick, Vinyl siding
- Lot features
- Back lane, Wet bar, Closet Organizers, No Animal Home
What would this home cost you?
Based on the $659,000 asking price at a 5.00% example rate, semi-annual compounding.
Renanza Realty Inc. can represent you on this property — send an enquiry to arrange a private viewing.
Listing courtesy of Century 21 Maximum, Red Deer.
The listing data displayed here is provided in part by the Canadian Real Estate Association (CREA) through its Data Distribution Facility (DDF®) and is drawn from Boards and Associations across Canada. Information is deemed reliable but is not guaranteed accurate by CREA. The listings are held by brokerages other than Renanza Realty unless otherwise noted.
The trademarks REALTOR®, REALTORS® and the REALTOR® logo are controlled by CREA and identify real estate professionals who are members of CREA. The trademarks MLS®, Multiple Listing Service® and the associated logos identify professional services rendered by REALTOR® members of CREA to effect the purchase, sale and lease of real estate as part of a cooperative selling system.