
4394 Telegraph Rd
Cowichan Bay, British Columbia
MLS® 1043932
$1,150,000
- Status
- Active
- Property type
- House
- MLS® number
- 1043932
- Bedrooms
- 4
- Bathrooms
- 3
- Year built
- 2008
 1 / 84
Listing description
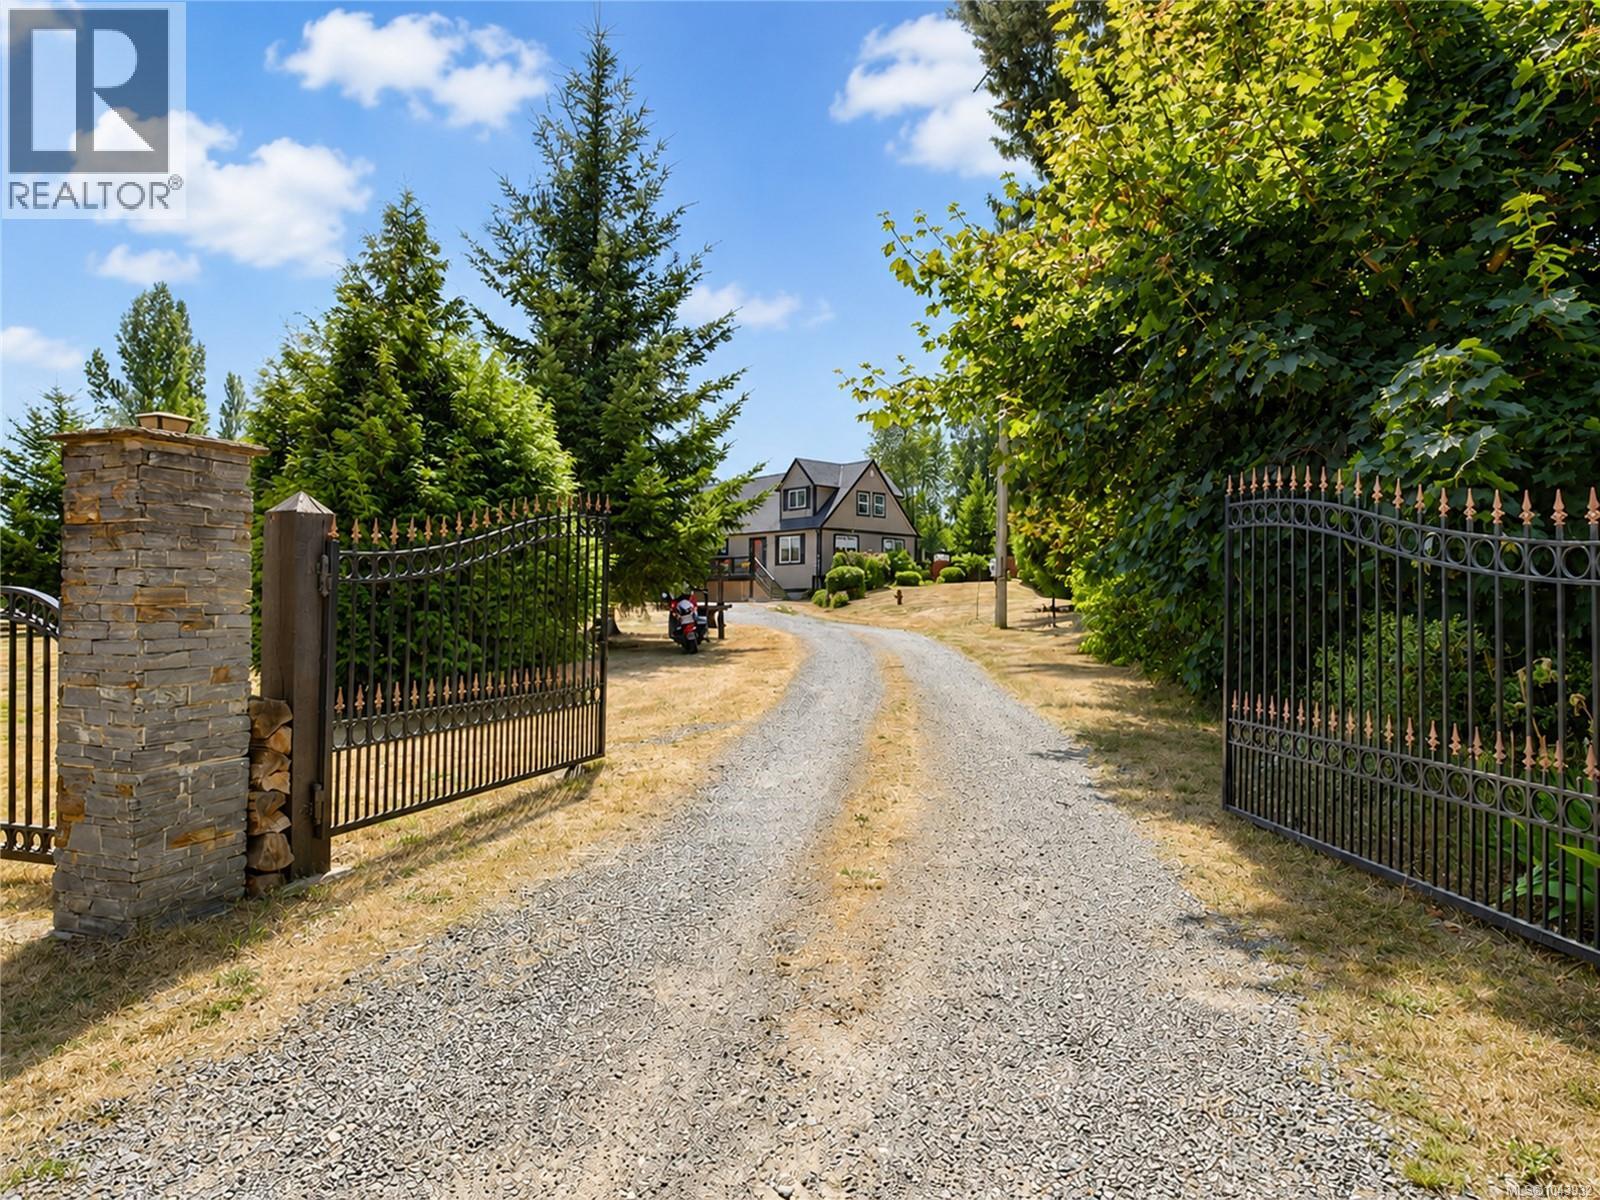
Set behind an elegant gated entrance on a beautifully landscaped 1-acre corner lot in coveted Cowichan Bay, this exceptional family home blends comfort, function, and country charm. Surrounded by mature trees and established gardens, the property offers privacy while being just steps from the elementary school and minutes to the marina, boat launch, and shopping. The spacious main-floor primary suite features a walk-in closet and spa-inspired ensuite with jetted tub, walk-in shower, and double vanity.
Upstairs offers 3 additional bedrooms and a family room. An oversized double garage with 12'+ ceilings, mezzanine and removable safe room complements the fully insulated 2-bay shop with 220V service, workshop, upper storage and air compressor. Enjoy a covered veranda that looks out onto a fully fenced yard or enjoy the rippling water into your pond while relaxing by your fire pit.
Or enjoy farm fresh fruit from your trees & beds, hen house and lush garden park like oasis , perfect for peace and serenity!
Property summary
- MLS® number
- 1043932
- Property type
- Single Family
- Building type
- House
- Square footage
- 2,683 sq ft
- Title
- Freehold
- Land size
- 0.97 acres
- Built in
- 2008
- Annual property taxes
- $5,969.00
- Parking
- 6 spaces
- Days on market
- 53 days
Features & details
- Heating
- Baseboard heaters, Forced air, Electric, Propane
- Cooling
- Window air conditioner
- Appliances
- Washer, Refrigerator, Range - Electric, Dishwasher, Dryer, Jetted Tub
- Lot features
- Acreage, Central location, Level lot, Park setting, Private setting, Southern exposure, Corner Site, See remarks, Other, Marine Oriented
- View
- Mountain view, Valley view
- Architectural style
- Cape Cod
What would this home cost you?
Based on the $1,150,000 asking price at a 5.00% example rate, semi-annual compounding.
Renanza Realty Inc. can represent you on this property — send an enquiry to arrange a private viewing.
Listing courtesy of eXp Realty, Victoria.
The listing data displayed here is provided in part by the Canadian Real Estate Association (CREA) through its Data Distribution Facility (DDF®) and is drawn from Boards and Associations across Canada. Information is deemed reliable but is not guaranteed accurate by CREA. The listings are held by brokerages other than Renanza Realty unless otherwise noted.
The trademarks REALTOR®, REALTORS® and the REALTOR® logo are controlled by CREA and identify real estate professionals who are members of CREA. The trademarks MLS®, Multiple Listing Service® and the associated logos identify professional services rendered by REALTOR® members of CREA to effect the purchase, sale and lease of real estate as part of a cooperative selling system.