
438 HODGSON BV NW
Edmonton, Alberta
MLS® E4509307
$699,900
- Status
- Active
- Property type
- House
- MLS® number
- E4509307
- Bedrooms
- 4
- Bathrooms
- 4
- Year built
- 2002
 1 / 76
Listing description
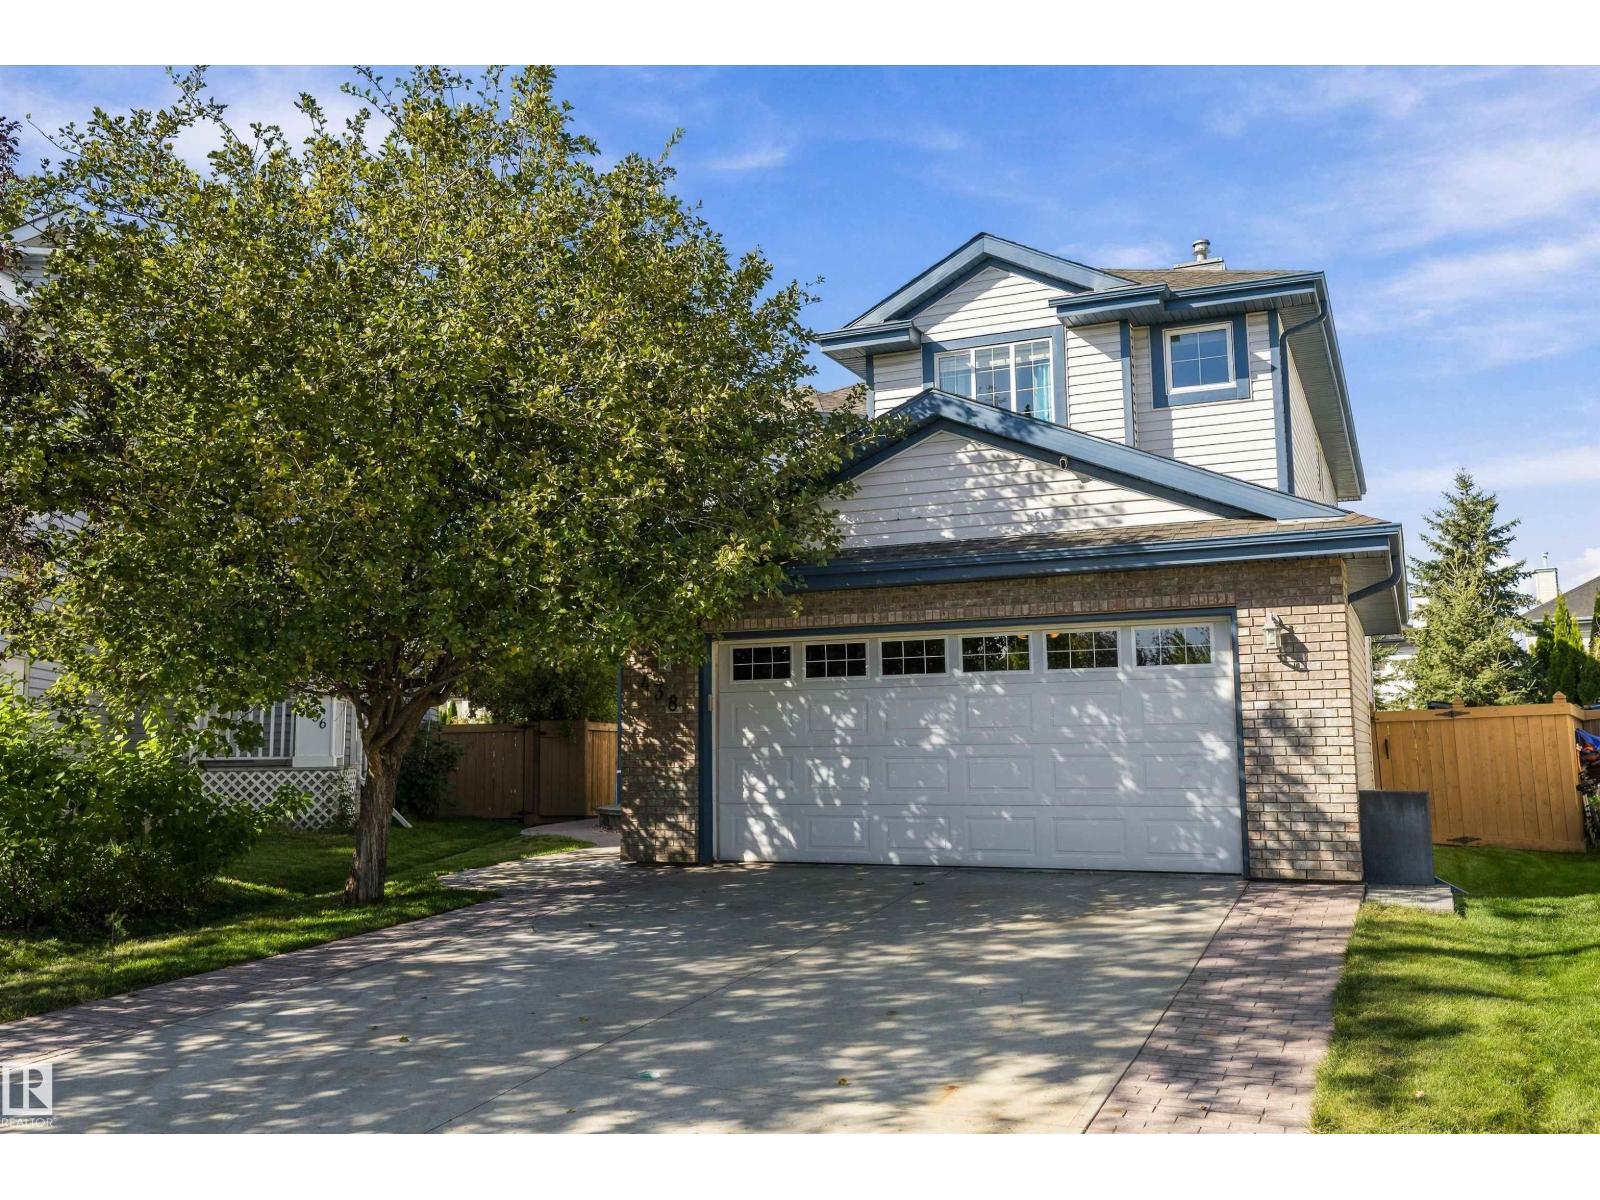
Welcome to the prestigious community of Hodgson! Meticulously cared for by its original owners, this 2246 sqft 2-storey sits on one of the neighbourhood’s largest pie lots (7000+ sqft), surrounded by mature trees and directly across from Hodgson Park & a naturalized pond. Inside, the main floor offers a front sitting room, formal dining, and an inviting rear living space with gas F/P, breakfast nook & spacious U-shaped kitchen with prep island, corner pantry and newer S/S appliances.
Upstairs: 3 generous bedrooms, 4pc bathroom, huge bonus room, laundry & primary retreat with his/her closets and 5pc ensuite. The fully finished basement, built on a 9’ foundation, adds a family room, 4th bedroom, flex room, 4pc bath & cold room. Enjoy the massive yard from the cedar deck or stone patio.
All major big ticket items redone in 2022: roof, H/E furnace, tankless HWT & A/C. Bonus features: Oversized double attached garage + extra-wide 28’ driveway, irrigation, central vac, B/I speakers, added insulation, and more!
Property summary
- MLS® number
- E4509307
- Property type
- Single Family
- Building type
- House
- Square footage
- 2,246 sq ft
- Title
- Freehold
- Land size
- 661.43 square meters
- Built in
- 2002
- Parking
- 2 spaces · Attached Garage, Oversize
- Days on market
- 12 days
Features & details
- Heating
- Forced air
- Cooling
- Central air conditioning
- Basement
- Finished, Full
- Appliances
- Washer, Refrigerator, Wine Fridge, Stove, Dryer, Window Coverings
- Lot features
- Treed, Flat site, Park/reserve, No Smoking Home, Level
What would this home cost you?
Based on the $699,900 asking price at a 5.00% example rate, semi-annual compounding.
Renanza Realty Inc. can represent you on this property — send an enquiry to arrange a private viewing.
Listing courtesy of MaxWell Progressive, Edmonton.
The listing data displayed here is provided in part by the Canadian Real Estate Association (CREA) through its Data Distribution Facility (DDF®) and is drawn from Boards and Associations across Canada. Information is deemed reliable but is not guaranteed accurate by CREA. The listings are held by brokerages other than Renanza Realty unless otherwise noted.
The trademarks REALTOR®, REALTORS® and the REALTOR® logo are controlled by CREA and identify real estate professionals who are members of CREA. The trademarks MLS®, Multiple Listing Service® and the associated logos identify professional services rendered by REALTOR® members of CREA to effect the purchase, sale and lease of real estate as part of a cooperative selling system.