
438 - 3100 KEELE STREET
Toronto (Downsview-Roding-CFB), Ontario
MLS® W13594766
$405,000
- Status
- Active
- Property type
- House
- MLS® number
- W13594766
- Bedrooms
- 1
- Bathrooms
- 1
- Year built
- —
 1 / 32
Listing description
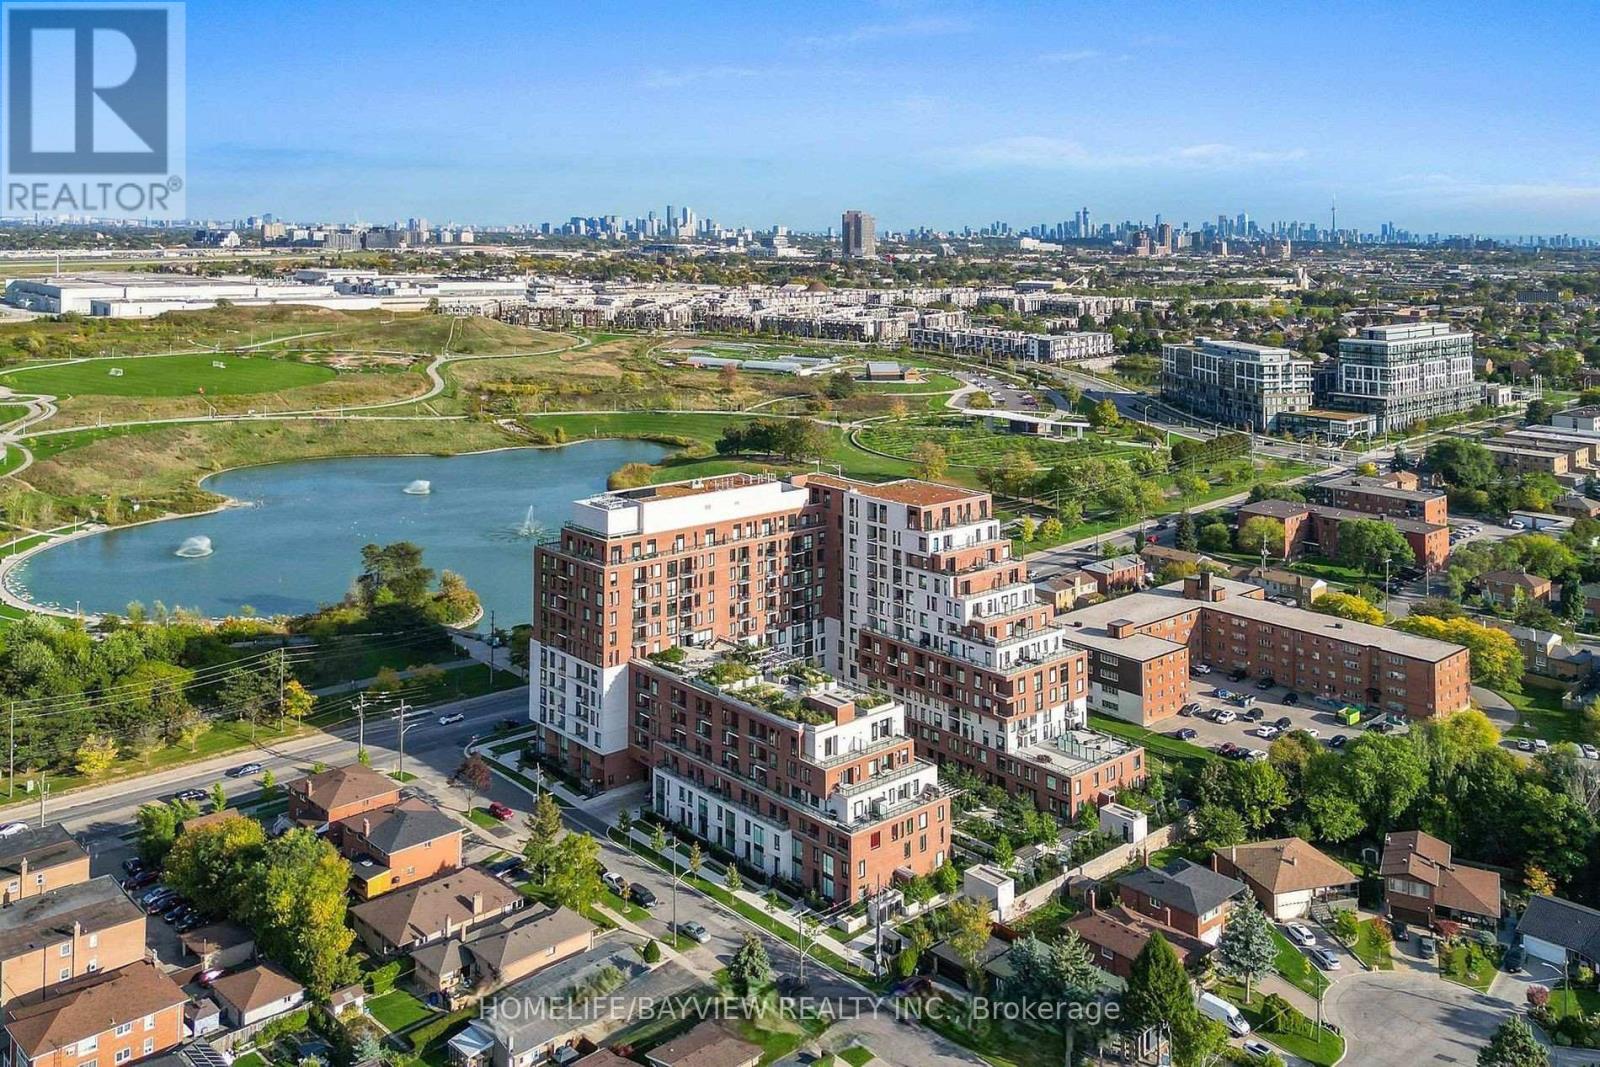
Discover this beautiful 1-bedroom condo at The Keeley, perfectly situated in North York's thriving Downsview Park community. This modern suite offers the ideal blend of urban convenience and natural tranquility, making it an exceptional choice for students, professionals, investors, and first-time buyers. Backed by a lush ravine with direct access to scenic hiking and biking trails, residents can enjoy seamless connections from Downsview Park to York University.
Commuting is effortless with Downsview and Wilson Subway Stations just minutes away, plus quick access to Highway 401, ensuring smooth travel across Toronto. Live steps from top destinations including York University, Yorkdale Shopping Centre, parks, recreation centres, and everyday essentials. The Keeley elevates your lifestyle with a wide range of premium amenities, including a tranquil courtyard, a 7th-floor Sky Yard with panoramic views, fitness centre, library, pet wash station, party room, rooftop garden, and 24/7 concierge/security.
This suite includes 1 owned parking space and 1 owned locker, along with integrated Energy Recovery Ventilators (ERVs) for improved air quality, year-round heating and cooling, and a programmable thermostat for comfort and efficiency. Experience modern living surrounded by nature - The Keeley offers unmatched value in one of North York's most dynamic and connected neighborhoods.
Property summary
- MLS® number
- W13594766
- Property type
- Single Family
- Building type
- Apartment
- Title
- Condo/Strata
- Annual property taxes
- $1,938.00
- Parking
- 1 space · Garage, Underground
- Days on market
- 39 days
Features & details
- Heating
- Forced air, Natural gas
- Cooling
- Central air conditioning
- Basement
- None
- Flooring
- Laminate
- Appliances
- Washer, Refrigerator, Dishwasher, Stove, Dryer, Microwave, Hood Fan, Window Coverings
- Exterior features
- Concrete, Brick
- Lot features
- Balcony, Carpet Free
- Community features
- Community Centre, Pets Allowed With Restrictions
- Maintenance fee
- $445 / Monthly
What would this home cost you?
Based on the $405,000 asking price at a 5.00% example rate, semi-annual compounding.
Renanza Realty Inc. can represent you on this property — send an enquiry to arrange a private viewing.
Listing courtesy of HOMELIFE/BAYVIEW REALTY INC., THORNHILL.
The listing data displayed here is provided in part by the Canadian Real Estate Association (CREA) through its Data Distribution Facility (DDF®) and is drawn from Boards and Associations across Canada. Information is deemed reliable but is not guaranteed accurate by CREA. The listings are held by brokerages other than Renanza Realty unless otherwise noted.
The trademarks REALTOR®, REALTORS® and the REALTOR® logo are controlled by CREA and identify real estate professionals who are members of CREA. The trademarks MLS®, Multiple Listing Service® and the associated logos identify professional services rendered by REALTOR® members of CREA to effect the purchase, sale and lease of real estate as part of a cooperative selling system.