
4379 HIGHWAY NO. 523 HIGHWAY
South Algonquin, Ontario
MLS® X14167844
$689,900
- Status
- Active
- Property type
- House
- MLS® number
- X14167844
- Bedrooms
- 3
- Bathrooms
- 2
- Year built
- —
 1 / 40
Listing description
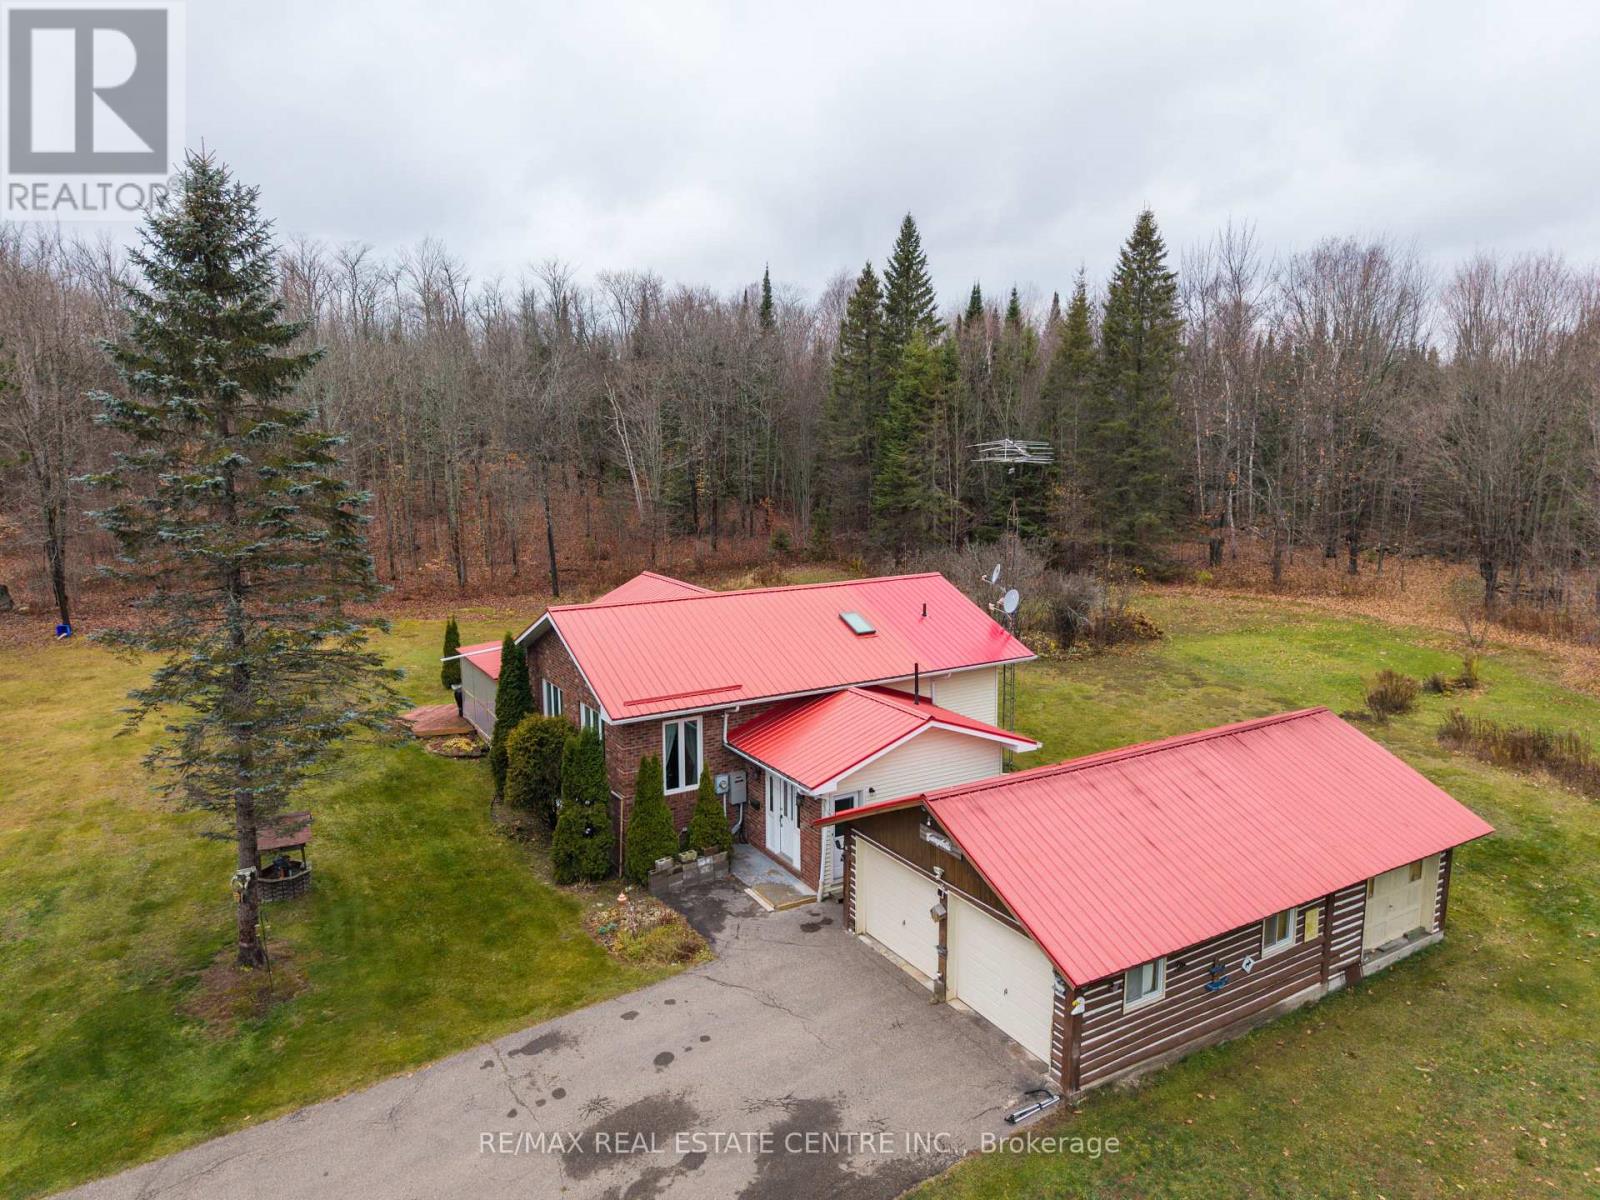
Discover The Perfect Blend Of Privacy, Comfort, And Country Living With This Immaculate Raised Bungalow Nestled On **Over 15 Acres Of Picturesque Land**, Just 30 Minutes From The Breathtaking Beauty Of Algonquin Park. Surrounded By Mature Hardwood Forests And A Peaceful, Park-like Setting, This Exceptional Property Offers A Tranquil Retreat With Endless Possibilities. Built To **R2000 Energy-efficiency Standards**, This Meticulously Maintained Home Features **2+1 Spacious Bedrooms, 2 Full Bathrooms**, And A Functional Layout Designed For Comfortable Year-round Living.
Step Outside Onto The Expansive Rear Sun Deck And Take In The Serene Views Of The Sprawling, Level Backyard, Surrounded By Lush Greenery And Natural Beauty. Whether You're Entertaining Guests, Enjoying Your Morning Coffee, Or Simply Unwinding In Complete Privacy, This Outdoor Setting Is Truly Special. The Property Also Features A **Detached Three-vehicle Garage, An Additional Oversized Detached Storage Garage/shed, And A Full Standby Generator**, Providing Exceptional Convenience, Ample Storage, And Peace Of Mind Throughout The Seasons.
Conveniently Situated Along A Year-round Maintained Secondary Highway, The Property Offers Easy Accessibility Without Compromising Its Peaceful Rural Atmosphere. Ideally Located Near Beautiful Lakes, Scenic Trails, And Countless Outdoor Recreational Opportunities, This Remarkable Country Property Is Perfect For Nature Lovers, Outdoor Enthusiasts, Or Anyone Seeking An Escape From The Hustle And Bustle Of City Life. **Experience The Beauty Of All Four Seasons On Your Very Own 15+ Acre Country Retreat!
**
Property summary
- MLS® number
- X14167844
- Property type
- Single Family
- Building type
- House
- Title
- Freehold
- Land size
- 1697.8 x 746.9 FT
- Annual property taxes
- $2,241.00
- Parking
- 9 spaces · Detached Garage, Garage
- Days on market
- 1 day
Features & details
- Heating
- Forced air, Propane
- Cooling
- Central air conditioning, Air exchanger
- Basement
- Partially finished, Partial
- Flooring
- Tile, Hardwood
- Appliances
- Washer, Refrigerator, Central Vacuum, Stove, Range, Oven, Dryer, Oven - Built-In, Window Coverings, Water Heater
- Exterior features
- Brick, Vinyl siding
- Lot features
- Level lot, Wooded area, Flat site
- Community features
- School Bus
- Architectural style
- Raised bungalow
What would this home cost you?
Based on the $689,900 asking price at a 5.00% example rate, semi-annual compounding.
Renanza Realty Inc. can represent you on this property — send an enquiry to arrange a private viewing.
Listing courtesy of RE/MAX REAL ESTATE CENTRE INC., BRAMPTON.
The listing data displayed here is provided in part by the Canadian Real Estate Association (CREA) through its Data Distribution Facility (DDF®) and is drawn from Boards and Associations across Canada. Information is deemed reliable but is not guaranteed accurate by CREA. The listings are held by brokerages other than Renanza Realty unless otherwise noted.
The trademarks REALTOR®, REALTORS® and the REALTOR® logo are controlled by CREA and identify real estate professionals who are members of CREA. The trademarks MLS®, Multiple Listing Service® and the associated logos identify professional services rendered by REALTOR® members of CREA to effect the purchase, sale and lease of real estate as part of a cooperative selling system.