
4377 MCCLUNG CR NW
Edmonton, Alberta
MLS® E4494304
$939,900
- Status
- Active
- Property type
- House
- MLS® number
- E4494304
- Bedrooms
- 3
- Bathrooms
- 3
- Year built
- 2009
 1 / 61
Listing description
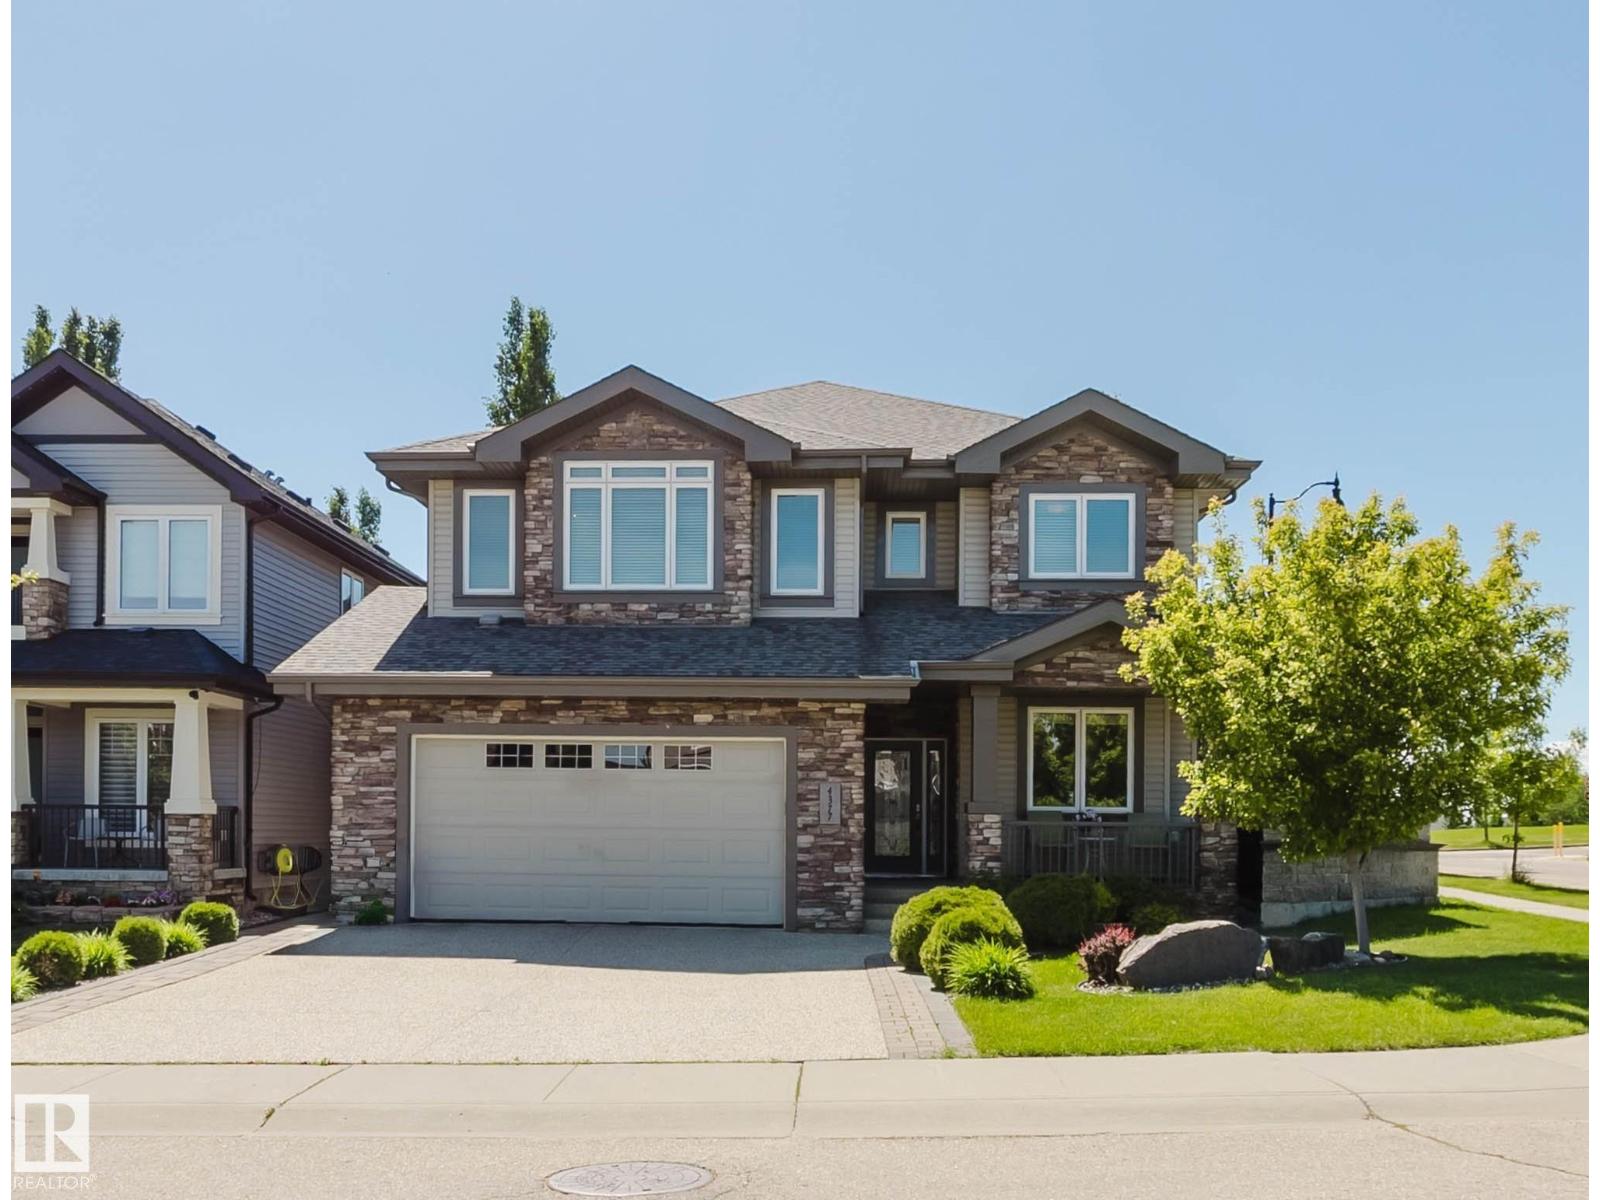
Stunning custom built 2 storey home in prestigious Magrath Heights! Backing onto GREEN SPACE & Walking to K-9 Nellie Carlson School! This Ace Lange built home boasts 2,840+ sqft, 3 bedrooms, 3 baths, main floor DEN & BONUS room.
Great curb appeal w/ beautiful landscaping & SOUTH WEST backyard. Open concept main floor has a DEN & a full bath, formal dining room, and airy & bright living room w/ soaring high ceiling & motorized blinds. Chef's dream kitchen has high-end full height cabinets, large center island w/ granite countertops, B/I oven, gas range & full heights glass backsplash.
Upstairs you will find a large BONUS room w/ a door - perfect as a 4th bedroom. Primary bdrm is gigantic w/ a HUGE W/I closet & luxurious 5 pc ensuite. TWO more good sized bdrms & a full bath w/ skylight.
Basement has 5 windows & great potential for future development. Enjoy your peaceful morning coffee or evening sunset on the large deck & beautifully landscaped backyard. Life is good in this impeccable home & make it yours!
Property summary
- MLS® number
- E4494304
- Property type
- Single Family
- Building type
- House
- Square footage
- 2,841 sq ft
- Title
- Freehold
- Land size
- 547.46 square meters
- Built in
- 2009
- Parking
- Attached Garage
- Days on market
- 73 days
Features & details
- Heating
- Forced air
- Basement
- Unfinished, Full
- Appliances
- Washer, Refrigerator, Dishwasher, Stove, Microwave, Hood Fan, Window Coverings, Garage door opener, Garage door opener remote(s)
- Lot features
- Corner Site, Flat site, Skylight
What would this home cost you?
Based on the $939,900 asking price at a 5.00% example rate, semi-annual compounding.
Renanza Realty Inc. can represent you on this property — send an enquiry to arrange a private viewing.
Listing courtesy of Mozaic Realty Group, Edmonton.
The listing data displayed here is provided in part by the Canadian Real Estate Association (CREA) through its Data Distribution Facility (DDF®) and is drawn from Boards and Associations across Canada. Information is deemed reliable but is not guaranteed accurate by CREA. The listings are held by brokerages other than Renanza Realty unless otherwise noted.
The trademarks REALTOR®, REALTORS® and the REALTOR® logo are controlled by CREA and identify real estate professionals who are members of CREA. The trademarks MLS®, Multiple Listing Service® and the associated logos identify professional services rendered by REALTOR® members of CREA to effect the purchase, sale and lease of real estate as part of a cooperative selling system.