
4372 TRAIN STREET
New Tecumseth, Ontario
MLS® N13453790
$1,699,000
- Status
- Active
- Property type
- House
- MLS® number
- N13453790
- Bedrooms
- 4
- Bathrooms
- 3
- Year built
- —
 1 / 51
Listing description
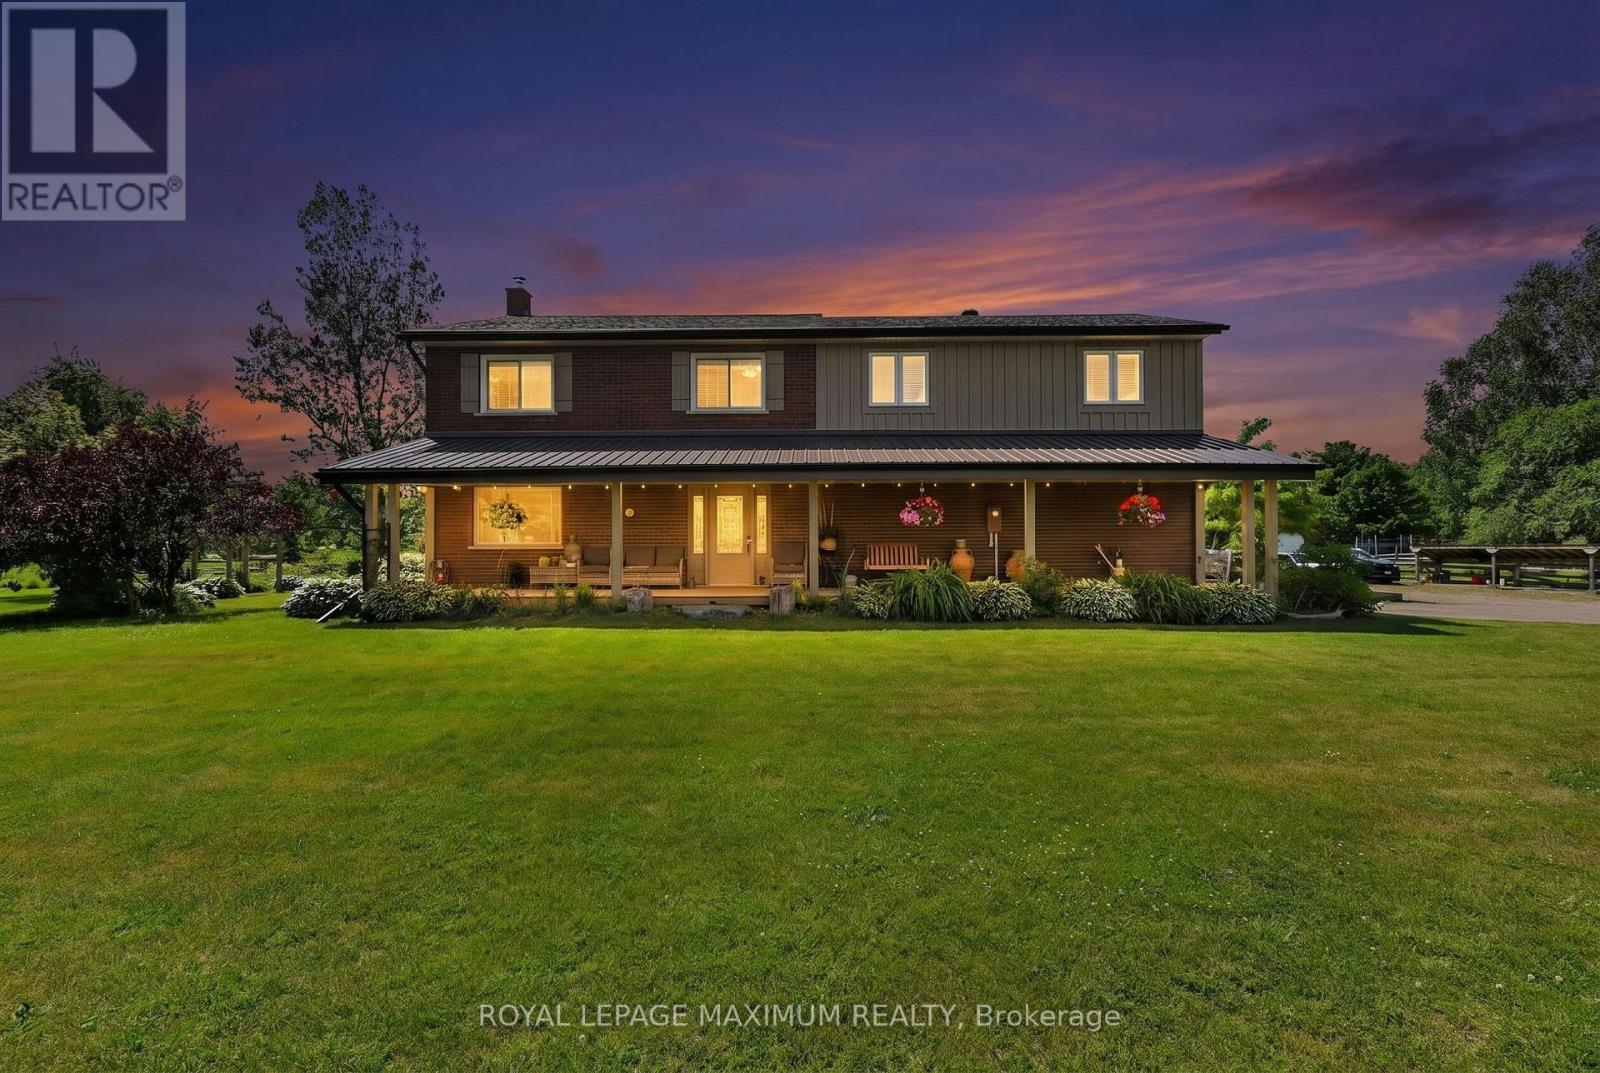
Welcome To The Ultimate Country Dream: An Extraordinary Hobby Farm Nestled On 4. 27 Acres Of Pristine, Lush & Timeless Land Offering An Unparalleled Blend Of Tranquil Rural Living & Future Development Potential. Situated On A Calm Family-Friendly Street In The Highly Sought-After Area Of New Tecumseth, You Are Just Minutes Away From The Charm Of Alliston, The Convenience Of Tottenham & Easy Commute To Highway 400.
Sprawling Over 3000 Sq. Ft. Of Living Space Bathed In An Abundance Of Natural Sunlight, This Residence Greets you w/An Exceptional Layout Designed For Both Grand Entertaining & Cozy Family Living.
This Property Features: Secondary Suite w/Separate Entrance, 4 Spacious Bedrooms, 3 Baths w/4-Piece Master Ensuite, Main Floor Kitchen w/Stainless Steel Appliances, Hardwood Floors, Huge Family Room w/Vaulted Ceiling, Laundry Mudroom, Efficient Geothermal Heating & Cooling, Large Deck w/Hot Tub, Covered Porch, House Roof & Eavestrough (2022), Luscious Gardens, Large Pond & So Much More. Massive Barn Includes 2. 5 Car Parking, Hydro, Water, 4 Stalls, Ample Hay Loft (2nd Floor) & 4 Paddocks.
This Versatile Property w/Charming Finishes & An Outdoor Oasis Make It The Perfect Choice For Those Seeking Comfort, Investment & Value In This Beautiful Town! *Click Virtual Tour Link For Additional Photos & Video*
Property summary
- MLS® number
- N13453790
- Property type
- Single Family
- Building type
- House
- Title
- Freehold
- Land size
- 4.3 FT ; 4.27 Acres (As Per MPAC)
- Annual property taxes
- $6,490.96
- Parking
- 14 spaces · Detached Garage, Garage
- Days on market
- 77 days
Features & details
- Heating
- Forced air, Geo Thermal
- Cooling
- Central air conditioning
- Basement
- Crawl space
- Flooring
- Hardwood, Ceramic
- Appliances
- Washer, Refrigerator, Water softener, Hot Tub, Dishwasher, Stove, Dryer, Hood Fan, Window Coverings, Water Heater
- Exterior features
- Wood, Brick
- Lot features
- Cul-de-sac, Irregular lot size, Carpet Free
- Community features
- School Bus, Community Centre
What would this home cost you?
Based on the $1,699,000 asking price at a 5.00% example rate, semi-annual compounding.
Renanza Realty Inc. can represent you on this property — send an enquiry to arrange a private viewing.
Listing courtesy of ROYAL LEPAGE MAXIMUM REALTY, VAUGHAN.
The listing data displayed here is provided in part by the Canadian Real Estate Association (CREA) through its Data Distribution Facility (DDF®) and is drawn from Boards and Associations across Canada. Information is deemed reliable but is not guaranteed accurate by CREA. The listings are held by brokerages other than Renanza Realty unless otherwise noted.
The trademarks REALTOR®, REALTORS® and the REALTOR® logo are controlled by CREA and identify real estate professionals who are members of CREA. The trademarks MLS®, Multiple Listing Service® and the associated logos identify professional services rendered by REALTOR® members of CREA to effect the purchase, sale and lease of real estate as part of a cooperative selling system.