
437 FLEET CANUCK PRIVATE
Ottawa, Ontario
MLS® X13744014
$898,000
- Status
- Active
- Property type
- House
- MLS® number
- X13744014
- Bedrooms
- 4
- Bathrooms
- 4
- Year built
- —
 1 / 41
Listing description
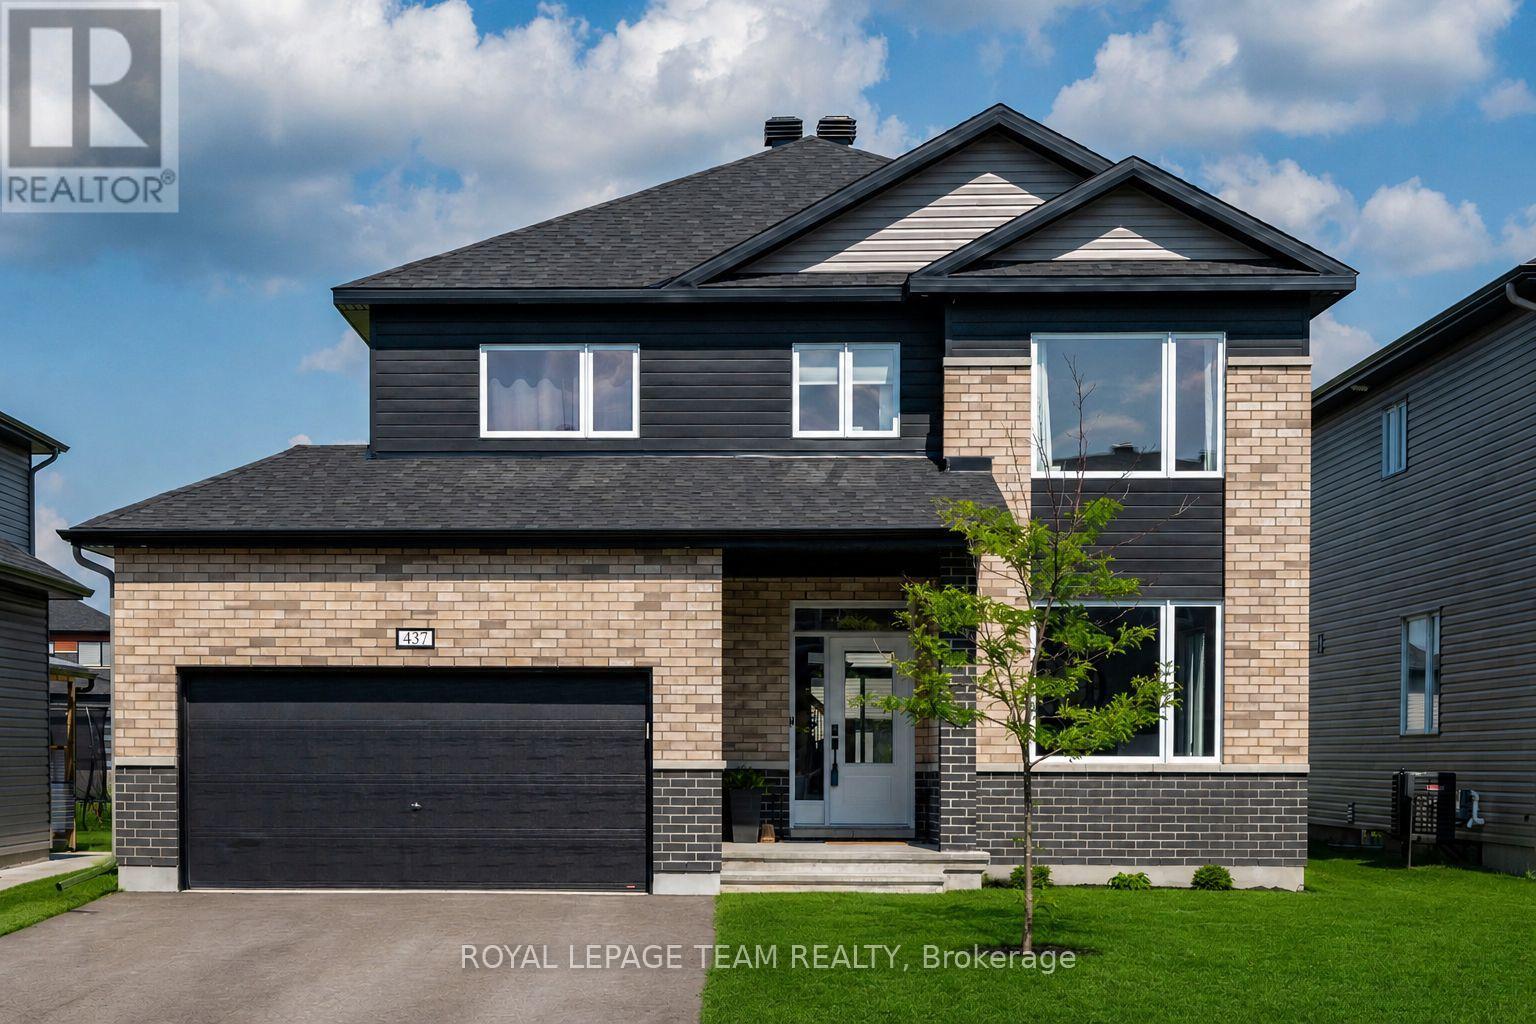
BETTER THAN NEW & READY TO ENJOY! Welcome to 437 Fleet Canuck Private, an impressive 2024 Chablis model offering 2,567 sq. ft.
of thoughtfully designed living space in Carp's sought-after Diamondview Estates. With 4 bedrooms, 4 bathrooms and an exceptional collection of upgrades, this home delivers the space, style and functionality today's families are looking for-without the wait for new construction. The bright, open-concept main floor creates an inviting setting for both everyday family life and entertaining, with soaring natural light, a linear gas fireplace and seamless flow between the living, dining and kitchen areas.
The stunning kitchen features a large centre island, quartz countertops, undermount sinks and upgraded 39" cabinetry, providing plenty of workspace and storage. Upstairs, the spacious primary retreat offers double-door entry, a generous walk-in closet and a luxurious custom 5-piece ensuite. Three additional bedrooms provide exceptional flexibility for children, guests or a home office, including one bedroom with its own private ensuite, plus another full 5-piece bathroom.
Convenient main-floor laundry adds to the home's thoughtful design. Quality finishes and upgrades include engineered hardwood flooring, smooth ceilings, modern oak staircase with metal spindles, sleek black hardware, an insulated garage, exterior pot lights and new stone walkways at both the front and rear entrances. The expansive unfinished basement includes a bathroom rough-in and offers an opportunity to create the recreation space, gym, home theatre or additional living area you've always wanted.
Located in Diamondview Estates, enjoy the best of Carp living with nearby schools, parks, local amenities and a welcoming community atmosphere, while remaining just a short drive to Kanata and Ottawa's west end. beautifully finished, move-in-ready home with room to grow-come see what makes this one stand out.
Property summary
- MLS® number
- X13744014
- Property type
- Single Family
- Building type
- House
- Title
- Freehold
- Land size
- 50.2 x 124.7 FT
- Annual property taxes
- $5,750.29
- Parking
- 6 spaces · Attached Garage, Garage, Inside Entry
- Days on market
- 0 days
Features & details
- Heating
- Forced air, Natural gas
- Cooling
- Central air conditioning, Air exchanger
- Basement
- Unfinished, N/A
- Appliances
- Refrigerator, Water meter, Water softener, Dishwasher, Stove, Hood Fan, Blinds, Garage door opener, Garage door opener remote(s), Water Heater - Tankless
- Exterior features
- Vinyl siding, Brick Facing
- Lot features
- Cul-de-sac, Flat site, Sump Pump
- Community features
- School Bus, Community Centre
- Maintenance fee
- $214.99 / Monthly
What would this home cost you?
Based on the $898,000 asking price at a 5.00% example rate, semi-annual compounding.
Renanza Realty Inc. can represent you on this property — send an enquiry to arrange a private viewing.
Listing courtesy of ROYAL LEPAGE TEAM REALTY, OTTAWA.
The listing data displayed here is provided in part by the Canadian Real Estate Association (CREA) through its Data Distribution Facility (DDF®) and is drawn from Boards and Associations across Canada. Information is deemed reliable but is not guaranteed accurate by CREA. The listings are held by brokerages other than Renanza Realty unless otherwise noted.
The trademarks REALTOR®, REALTORS® and the REALTOR® logo are controlled by CREA and identify real estate professionals who are members of CREA. The trademarks MLS®, Multiple Listing Service® and the associated logos identify professional services rendered by REALTOR® members of CREA to effect the purchase, sale and lease of real estate as part of a cooperative selling system.