
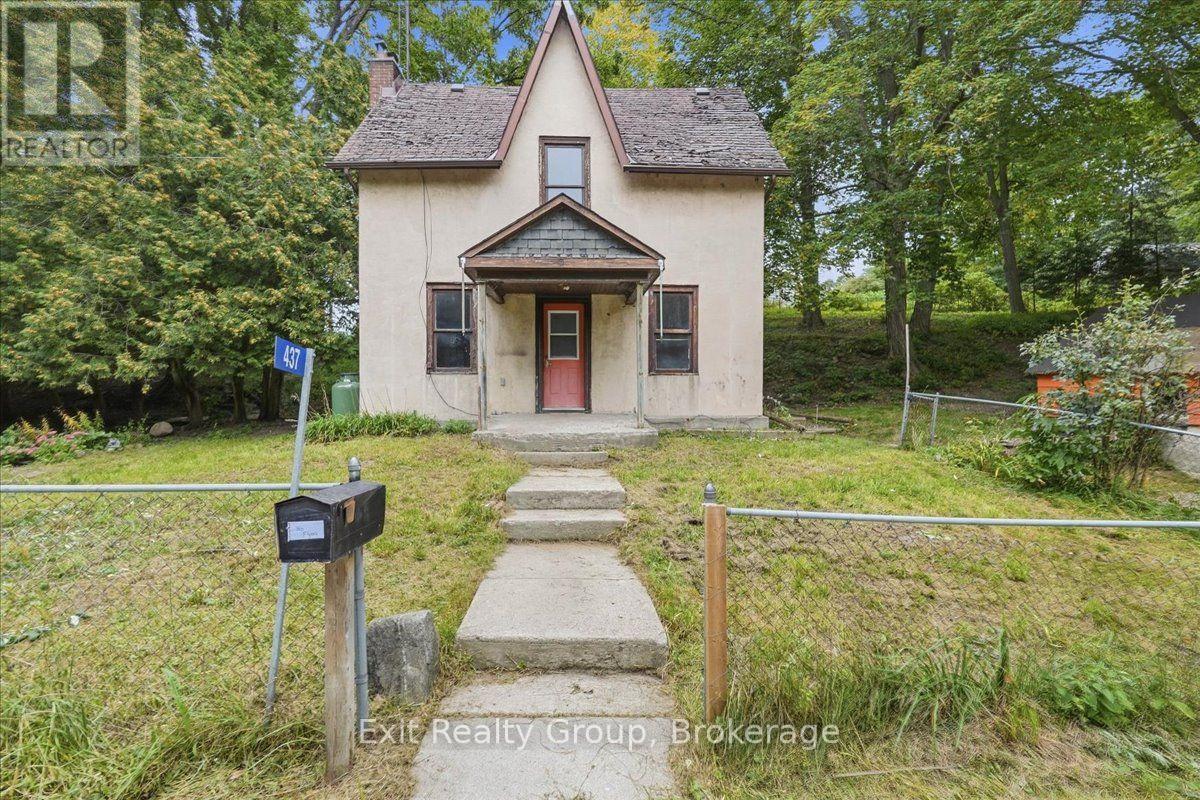
437 DREWERY STREET
Brighton, Ontario
MLS® X13804708
$299,900
- Status
- Active
- Property type
- House
- MLS® number
- X13804708
- Bedrooms
- 3
- Bathrooms
- 1
- Year built
- —
 1 / 42
Listing description
Opportunity Knocks! Set on a generous 0. 52-acre lot in Brighton, this charming 3-bedroom, 1-bathroom home offers space, character and endless possibilities.
The main floor features a primary bedroom, full bathroom, convenient laundry/mudroom, living room with wood-burning fireplace (as is), and an eat-in kitchen with walk-out to the yard. Upstairs are two additional bedrooms and a spacious family room with built-in shelving, perfect for a home office, playroom or additional living space. Outside, the property truly comes to life with a small stream winding through the side yard, complete with a little pond where goldfish can make their home.
Numerous mature maple trees provide beauty, shade and the opportunity to continue the family tradition of tapping the trees and making your own maple syrup. Enjoy the tire swing, explore the property, or make the most of the natural sledding hill in the winter. A large detached storage shed (as is) offers plenty of space for tools and equipment.
The natural spring-fed well has never run dry, providing a reliable water source. A property filled with potential and those special outdoor features that are increasingly hard to find. Bring your vision and make this Brighton property your own!
Property summary
- MLS® number
- X13804708
- Property type
- Single Family
- Building type
- House
- Title
- Freehold
- Land size
- 107.7 x 217.5 FT ; 107.66ft x 218.34ft x 104.18ft x217.51ft
- Annual property taxes
- $2,372.36
- Parking
- 2 spaces · Detached Garage, No Garage
- Days on market
- 10 days
Features & details
- Heating
- Forced air, Propane
- Cooling
- None
- Basement
- Unfinished, Partial
- Exterior features
- Stucco
- Lot features
- Wooded area, Irregular lot size, Hilly
- Community features
- School Bus, Community Centre
What would this home cost you?
Based on the $299,900 asking price at a 5.00% example rate, semi-annual compounding.
Renanza Realty Inc. can represent you on this property — send an enquiry to arrange a private viewing.
Listing courtesy of Exit Realty Group, Trenton.
The listing data displayed here is provided in part by the Canadian Real Estate Association (CREA) through its Data Distribution Facility (DDF®) and is drawn from Boards and Associations across Canada. Information is deemed reliable but is not guaranteed accurate by CREA. The listings are held by brokerages other than Renanza Realty unless otherwise noted.
The trademarks REALTOR®, REALTORS® and the REALTOR® logo are controlled by CREA and identify real estate professionals who are members of CREA. The trademarks MLS®, Multiple Listing Service® and the associated logos identify professional services rendered by REALTOR® members of CREA to effect the purchase, sale and lease of real estate as part of a cooperative selling system.