
#437 5504 Schonsee DR NW
Edmonton, Alberta
MLS® E4484047
$243,800
- Status
- Active
- Property type
- House
- MLS® number
- E4484047
- Bedrooms
- 2
- Bathrooms
- 2
- Year built
- 2018
 1 / 26
Listing description
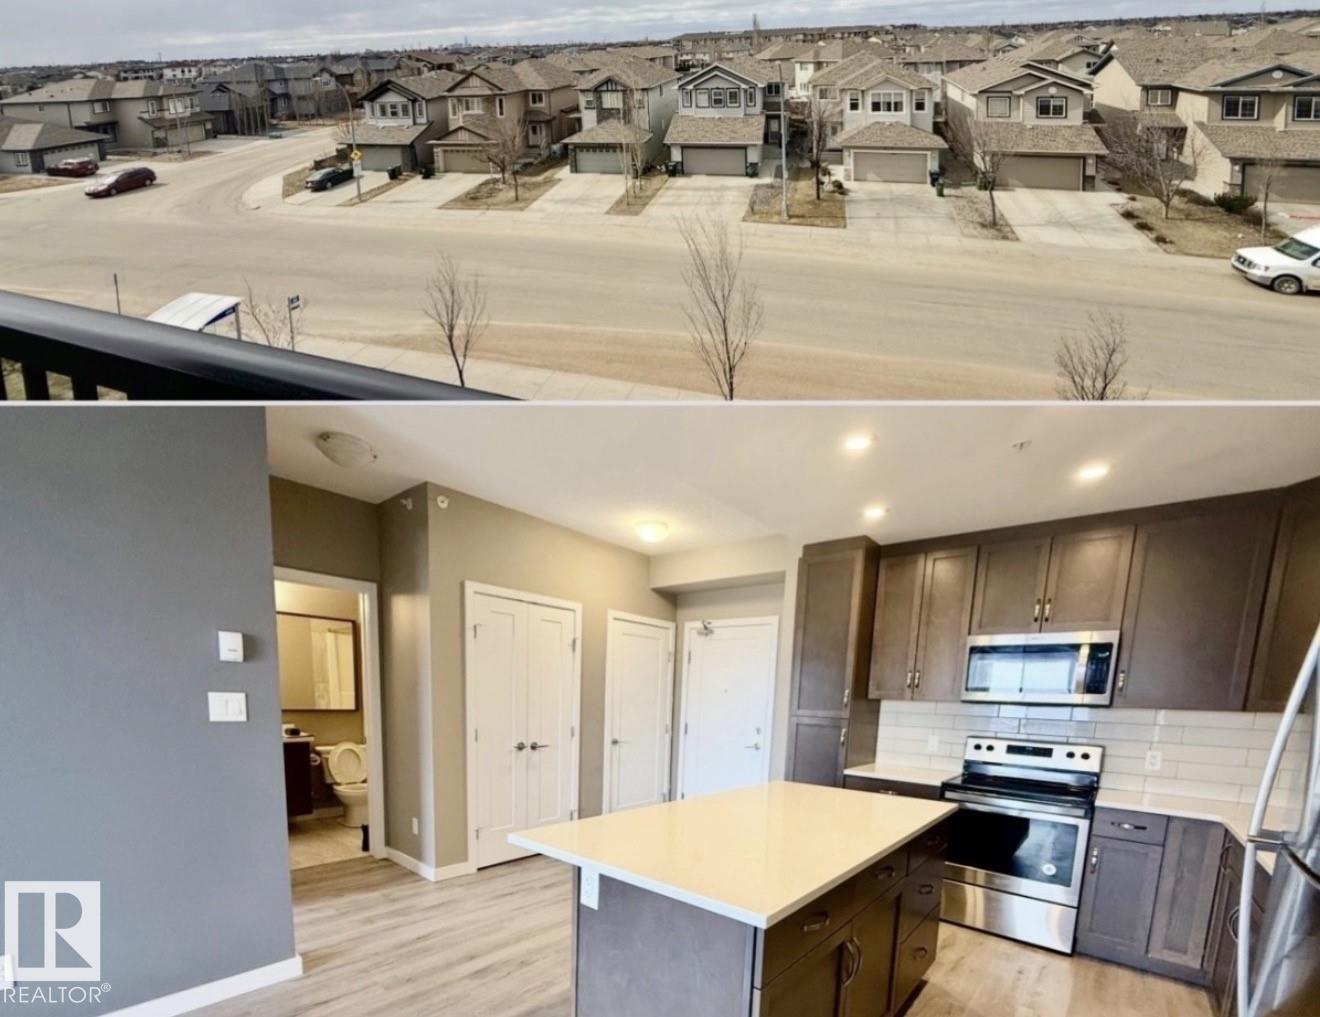
A golden opportunity has emerged to own a top-floor 9-foot ceiling, two-bed two-bath apartment of a real rarity, with magnificent unblocked view overlooking the entire neighborhood. It features a practical living room, a dining room and kitchen with upgraded appliances blended harmoniously together, with a big master bedroom with an en-suite bathroom and a big walk-in closet equipped with well presented organisers, a second bedroom and a main bathroom, a sizable in-suite laundry room . The balcony is designed for your summertime hangout and BBQ with a BBQ hookup.
The place has been well maintained, no pets, no smoking, a tremendous decent and cosy living environment of one of its kind. The unit also comes with one underground parking stall and one outdoor parking stall, one storage cage in a secured storage room along the corridor for storing your extra stuff such as spare tires. This condos is located in a young but mature neighborhood close to schools, parks, shopping centres and main artery roads.
Property summary
- MLS® number
- E4484047
- Property type
- Single Family
- Building type
- Apartment
- Square footage
- 811 sq ft
- Title
- Condo/Strata
- Built in
- 2018
- Parking
- Underground, Stall, Heated Garage
- Days on market
- 125 days
Features & details
- Heating
- Forced air
- Basement
- None
- Appliances
- Washer, Refrigerator, Dishwasher, Stove, Dryer, Microwave Range Hood Combo, Window Coverings, Garage door opener
- Lot features
- Flat site, Closet Organizers, No Animal Home, No Smoking Home
- Maintenance fee
- $488.23 / Monthly
What would this home cost you?
Based on the $243,800 asking price at a 5.00% example rate, semi-annual compounding.
Renanza Realty Inc. can represent you on this property — send an enquiry to arrange a private viewing.
Listing courtesy of Century 21 Signature Realty, Edmonton.
The listing data displayed here is provided in part by the Canadian Real Estate Association (CREA) through its Data Distribution Facility (DDF®) and is drawn from Boards and Associations across Canada. Information is deemed reliable but is not guaranteed accurate by CREA. The listings are held by brokerages other than Renanza Realty unless otherwise noted.
The trademarks REALTOR®, REALTORS® and the REALTOR® logo are controlled by CREA and identify real estate professionals who are members of CREA. The trademarks MLS®, Multiple Listing Service® and the associated logos identify professional services rendered by REALTOR® members of CREA to effect the purchase, sale and lease of real estate as part of a cooperative selling system.