
4369 LAKESHORE Road
Burlington, Ontario
MLS® 40866270
$3,895,000
- Status
- Active
- Property type
- House
- MLS® number
- 40866270
- Bedrooms
- 4
- Bathrooms
- 6
- Year built
- 2019
 1 / 51
Listing description
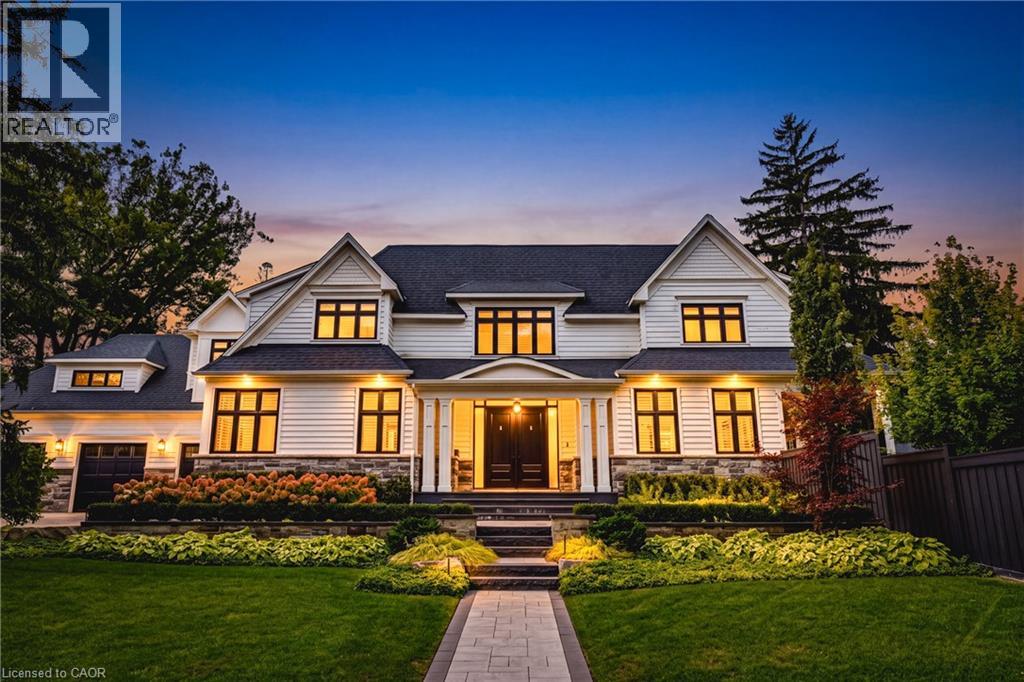
Spectacular custom-built residence on prestigious Lakeshore Road in Shoreacres! Built in 2019, this 2-storey home boasts over 4700 square feet PLUS 2000 square feet of finished lower-level space. There are 4 bedrooms, 5.
5 bathrooms, a 3-car garage and a fully landscaped exterior with an inground pool and cabana! The main level features 10’ ceilings, wide-plank hardwood flooring, spacious principal rooms and a grand foyer with soaring 19’ ceilings. The gourmet kitchen showcases an oversized island, quartz counters, custom cabinetry and premium stainless-steel appliances.
Elegant living and dining rooms, a family room with gas fireplace, private office and mudroom/laundry complete this level. The upper level offers 4 large bedrooms, each with an ensuite and walk-in closet, PLUS a bonus library. The luxurious primary suite features a 5-piece ensuite with heated floors.
The finished lower level includes an oversized rec room with a custom bar and a gas fireplace, a sprawling home gym, 3-piece bath and ample storage. The exterior has a 3-car garage with height for a car lift (or 3) and parking for 6 vehicles on the driveway. The private entertainer’s dream yard includes an inground pool, expansive stone patio, covered cabana, built-in BBQ and outdoor fire feature!
The entire grounds also have irrigation & landscape lighting. A truly exceptional offering in one of Burlington’s most prestigious locations!
Property summary
- MLS® number
- 40866270
- Property type
- Single Family
- Building type
- House
- Square footage
- 4,718 sq ft
- Title
- Freehold
- Built in
- 2019
- Annual property taxes
- $20,163.47
- Parking
- 9 spaces · Attached Garage
- Days on market
- 0 days
Features & details
- Heating
- Forced air, Natural gas
- Cooling
- Central air conditioning
- Basement
- Finished, Full
- Appliances
- Sauna, Central Vacuum
- Exterior features
- Wood, Stone
- Lot features
- Paved driveway, Automatic Garage Door Opener
- Community features
- Quiet Area
- Architectural style
- Contemporary
What would this home cost you?
Based on the $3,895,000 asking price at a 5.00% example rate, semi-annual compounding.
Renanza Realty Inc. can represent you on this property — send an enquiry to arrange a private viewing.
Listing courtesy of RE/MAX Escarpment Realty Inc., Burlington.
The listing data displayed here is provided in part by the Canadian Real Estate Association (CREA) through its Data Distribution Facility (DDF®) and is drawn from Boards and Associations across Canada. Information is deemed reliable but is not guaranteed accurate by CREA. The listings are held by brokerages other than Renanza Realty unless otherwise noted.
The trademarks REALTOR®, REALTORS® and the REALTOR® logo are controlled by CREA and identify real estate professionals who are members of CREA. The trademarks MLS®, Multiple Listing Service® and the associated logos identify professional services rendered by REALTOR® members of CREA to effect the purchase, sale and lease of real estate as part of a cooperative selling system.