
436 4th STREET E
Shaunavon, Saskatchewan
MLS® SK052291
$350,000
- Status
- Active
- Property type
- House
- MLS® number
- SK052291
- Bedrooms
- 3
- Bathrooms
- 3
- Year built
- 1980
 1 / 39
Listing description
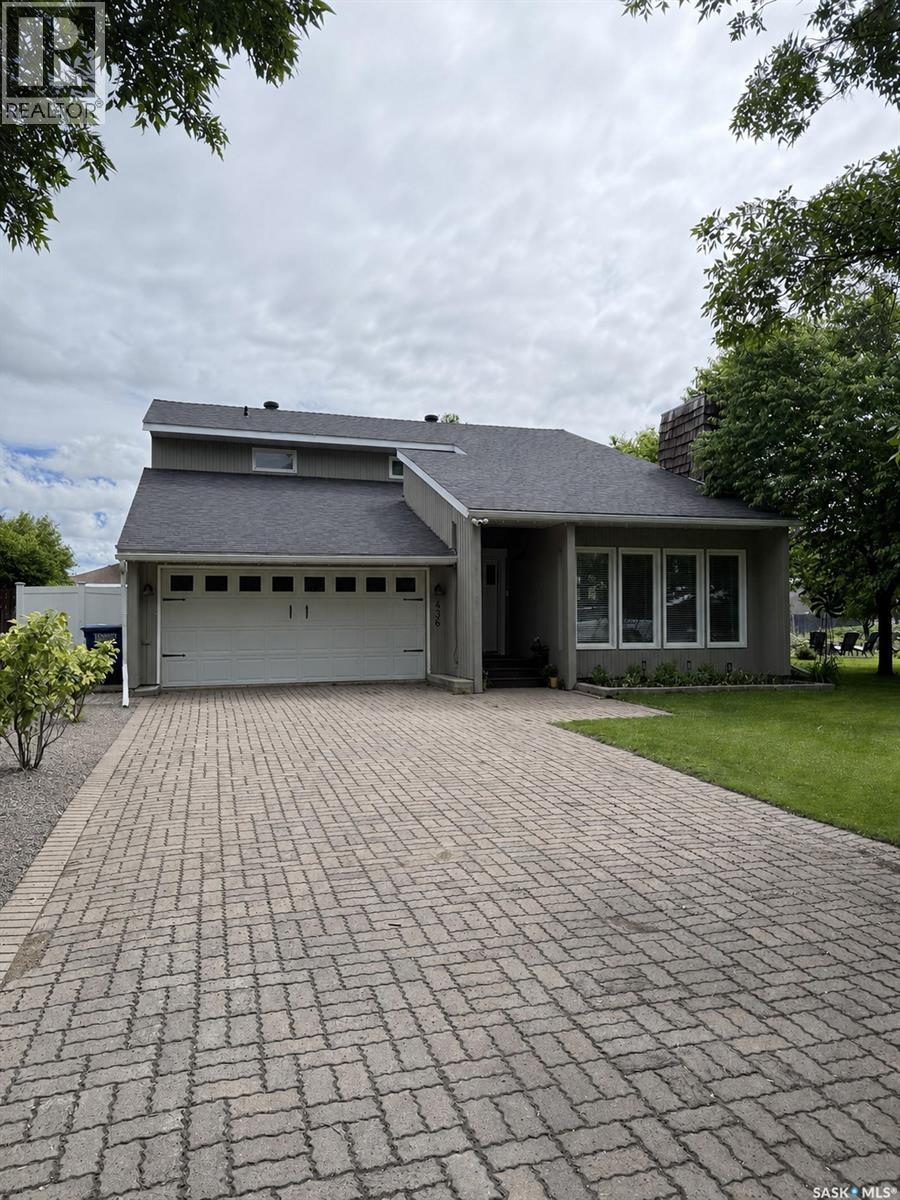
CHARM, SPACE & COMFORT! This gorgeous, move-in-ready home sits on a massive lot in Shaunavon and offers the perfect blend of character, modern comfort, and space to make lasting memories. The main floor welcomes you with a cozy living room featuring a natural gas fireplace that adds warmth and charm to the space.
With two separate dining areas, there is plenty of room to entertain family and friends. The kitchen offers ample workspace and flows seamlessly into the larger dining area, creating a functional and inviting layout. Just off the dining room, a versatile office space offers the added convenience of main-floor laundry and a 2-piece bathroom, with direct access to the backyard and hot tub.
Step outside the dining room’s sliding doors onto the deck, where indoor and outdoor entertaining come together beautifully. A natural gas BBQ hookup makes summer gatherings a breeze, while the hot tub provides the perfect place to unwind at the end of the day. The attached garage adds everyday convenience with easy access to the home.
Upstairs, a lovely sitting room provides a comfortable retreat for relaxing, along with three bedrooms offering space for the whole family. Outside, the expansive backyard offers the best of both worlds, with a fully fenced section for added privacy and security, plus an additional open area with endless possibilities for recreation, gardening, or simply enjoying the extra space. With its inviting living spaces, thoughtful layout, fantastic entertaining areas, and oversized lot, this home offers a wonderful opportunity to enjoy comfortable family living in Shaunavon A must see property with so much to offer!
Property summary
- MLS® number
- SK052291
- Property type
- Single Family
- Building type
- House
- Square footage
- 2,091 sq ft
- Title
- Freehold
- Land size
- 14400 square feet
- Built in
- 1980
- Annual property taxes
- $3,201.00
- Parking
- Attached Garage, Parking Pad, Parking Space(s), Interlocked, Heated Garage
- Days on market
- 6 days
Features & details
- Heating
- Baseboard heaters, Electric, Natural gas, Hot Water
- Cooling
- Air exchanger, Wall unit
- Basement
- Unfinished, Crawl space
- Appliances
- Washer, Refrigerator, Dishwasher, Stove, Dryer, Microwave, Garburator, Storage Shed, Window Coverings, Garage door opener remote(s)
- Lot features
- Treed, Lane, Rectangular, Balcony, Sump Pump
- Architectural style
- 2 Level
What would this home cost you?
Based on the $350,000 asking price at a 5.00% example rate, semi-annual compounding.
Renanza Realty Inc. can represent you on this property — send an enquiry to arrange a private viewing.
Listing courtesy of Access Real Estate Inc., Shaunavon.
The listing data displayed here is provided in part by the Canadian Real Estate Association (CREA) through its Data Distribution Facility (DDF®) and is drawn from Boards and Associations across Canada. Information is deemed reliable but is not guaranteed accurate by CREA. The listings are held by brokerages other than Renanza Realty unless otherwise noted.
The trademarks REALTOR®, REALTORS® and the REALTOR® logo are controlled by CREA and identify real estate professionals who are members of CREA. The trademarks MLS®, Multiple Listing Service® and the associated logos identify professional services rendered by REALTOR® members of CREA to effect the purchase, sale and lease of real estate as part of a cooperative selling system.