
#436 160 MAGRATH RD NW
Edmonton, Alberta
MLS® E4511367
$359,900
- Status
- Active
- Property type
- House
- MLS® number
- E4511367
- Bedrooms
- 2
- Bathrooms
- 2
- Year built
- 2005
 1 / 58
Listing description
Looking to downsize before winter hits? Now is your chance! This 1,196 sq.
ft. 2 bedroom PLUS DEN, ADULT LIVING 55+ condo has DOUBLE STORAGE (a cage underground & 11x6 ft room on your floor), and DOUBLE PARKING (one inside and one outside)! You won't feel like you are losing any space as this TOP FLOOR unit has so much room!
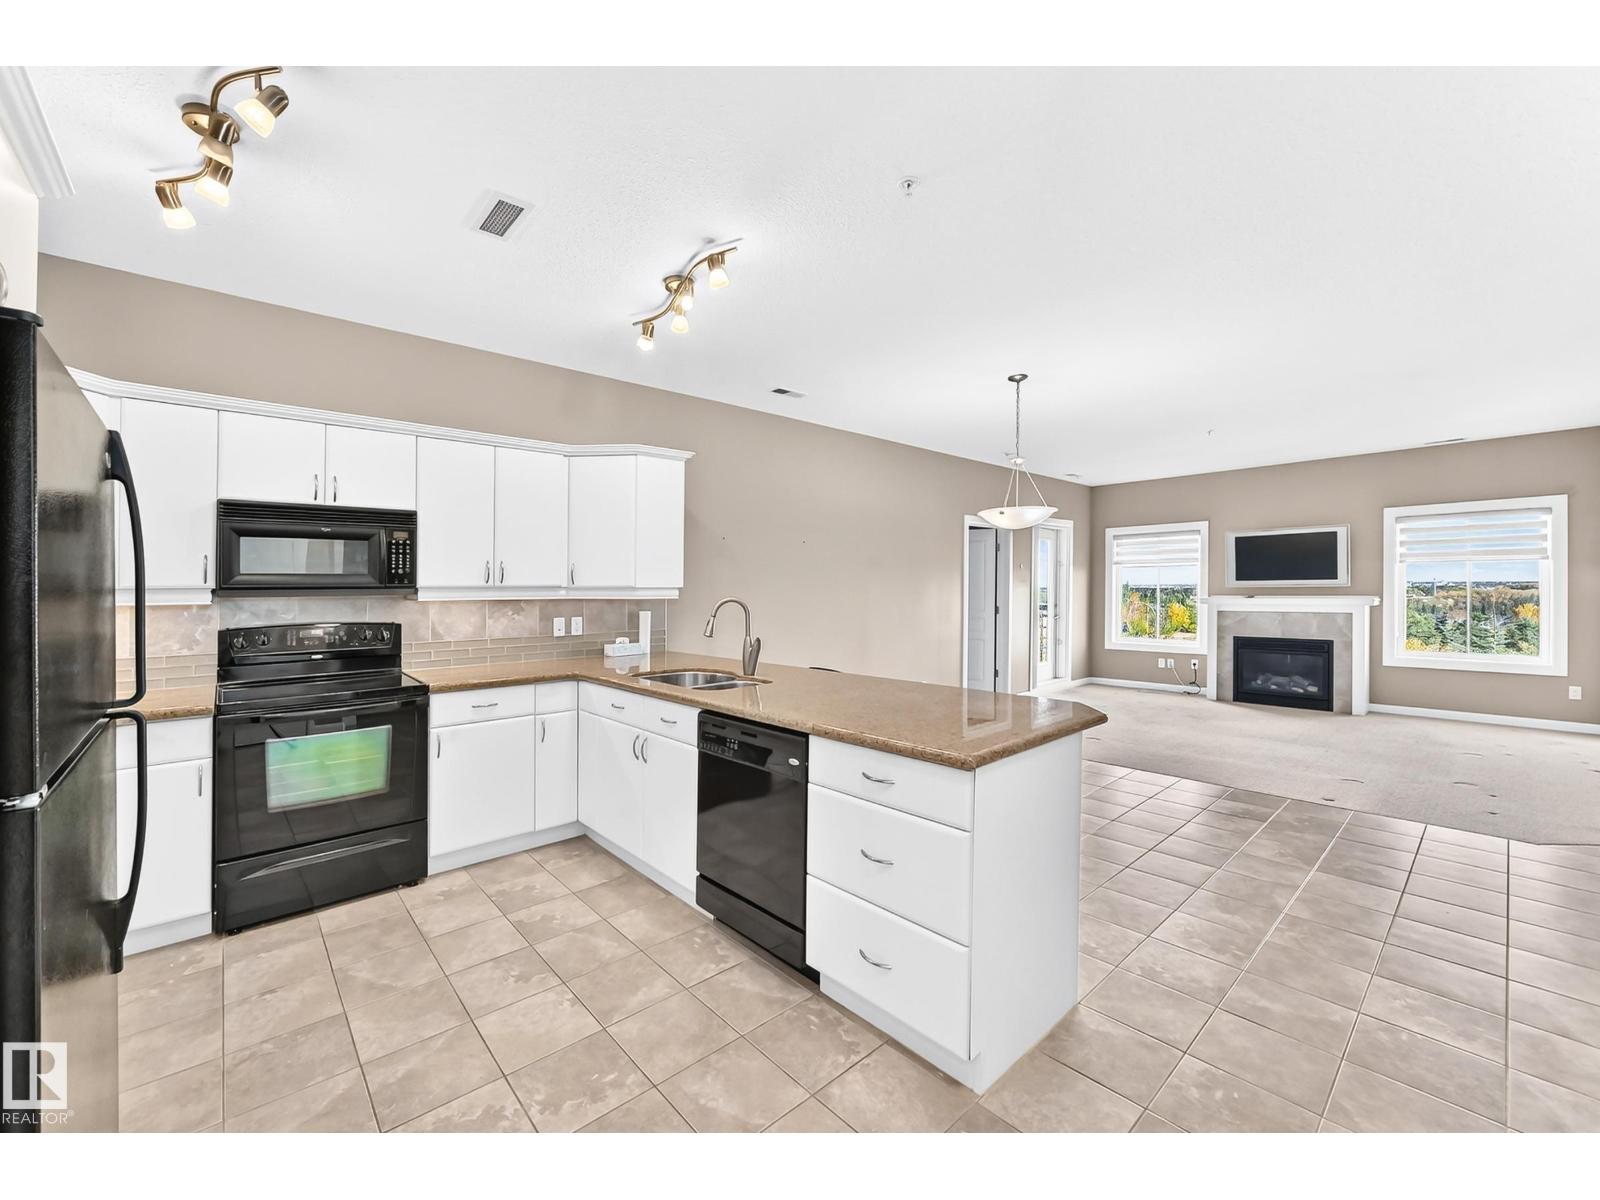
You come home and are greeted by the open concept of the large kitchen, dining area, and living room with gas fireplace. The den is just off of the entry, so you can use it as an office, mud room, craft room, etc. The bedrooms are on either side of the unit for privacy if you have a guest staying, and they each have their own bathrooms; the primary has a large ensuite.
The balcony faces east with a view of a park, which you also see from every window. And not only are you steps from shopping, restaurants, and other amenities, the quiet CONCRETE building has so much to offer including a gym with hot tub and steam room, movie room, social room, and car wash!
Property summary
- MLS® number
- E4511367
- Property type
- Single Family
- Building type
- Apartment
- Square footage
- 1,196 sq ft
- Title
- Condo/Strata
- Land size
- 84.77 square meters
- Built in
- 2005
- Parking
- 2 spaces · Underground, Stall
- Days on market
- 11 days
Features & details
- Heating
- Forced air
- Basement
- None
- Appliances
- Washer, Refrigerator, Dishwasher, Stove, Dryer, Hood Fan
- Lot features
- No back lane, Park/reserve, No Animal Home, No Smoking Home
- Maintenance fee
- $773.98 / Monthly
What would this home cost you?
Based on the $359,900 asking price at a 5.00% example rate, semi-annual compounding.
Renanza Realty Inc. can represent you on this property — send an enquiry to arrange a private viewing.
Listing courtesy of RE/MAX Real Estate, Edmonton.
The listing data displayed here is provided in part by the Canadian Real Estate Association (CREA) through its Data Distribution Facility (DDF®) and is drawn from Boards and Associations across Canada. Information is deemed reliable but is not guaranteed accurate by CREA. The listings are held by brokerages other than Renanza Realty unless otherwise noted.
The trademarks REALTOR®, REALTORS® and the REALTOR® logo are controlled by CREA and identify real estate professionals who are members of CREA. The trademarks MLS®, Multiple Listing Service® and the associated logos identify professional services rendered by REALTOR® members of CREA to effect the purchase, sale and lease of real estate as part of a cooperative selling system.