
4358 ERWIN DRIVE
West Vancouver, British Columbia
MLS® R3105762
$5,380,000
- Status
- Active
- Property type
- House
- MLS® number
- R3105762
- Bedrooms
- 5
- Bathrooms
- 4
- Year built
- 2011
 1 / 41
Listing description
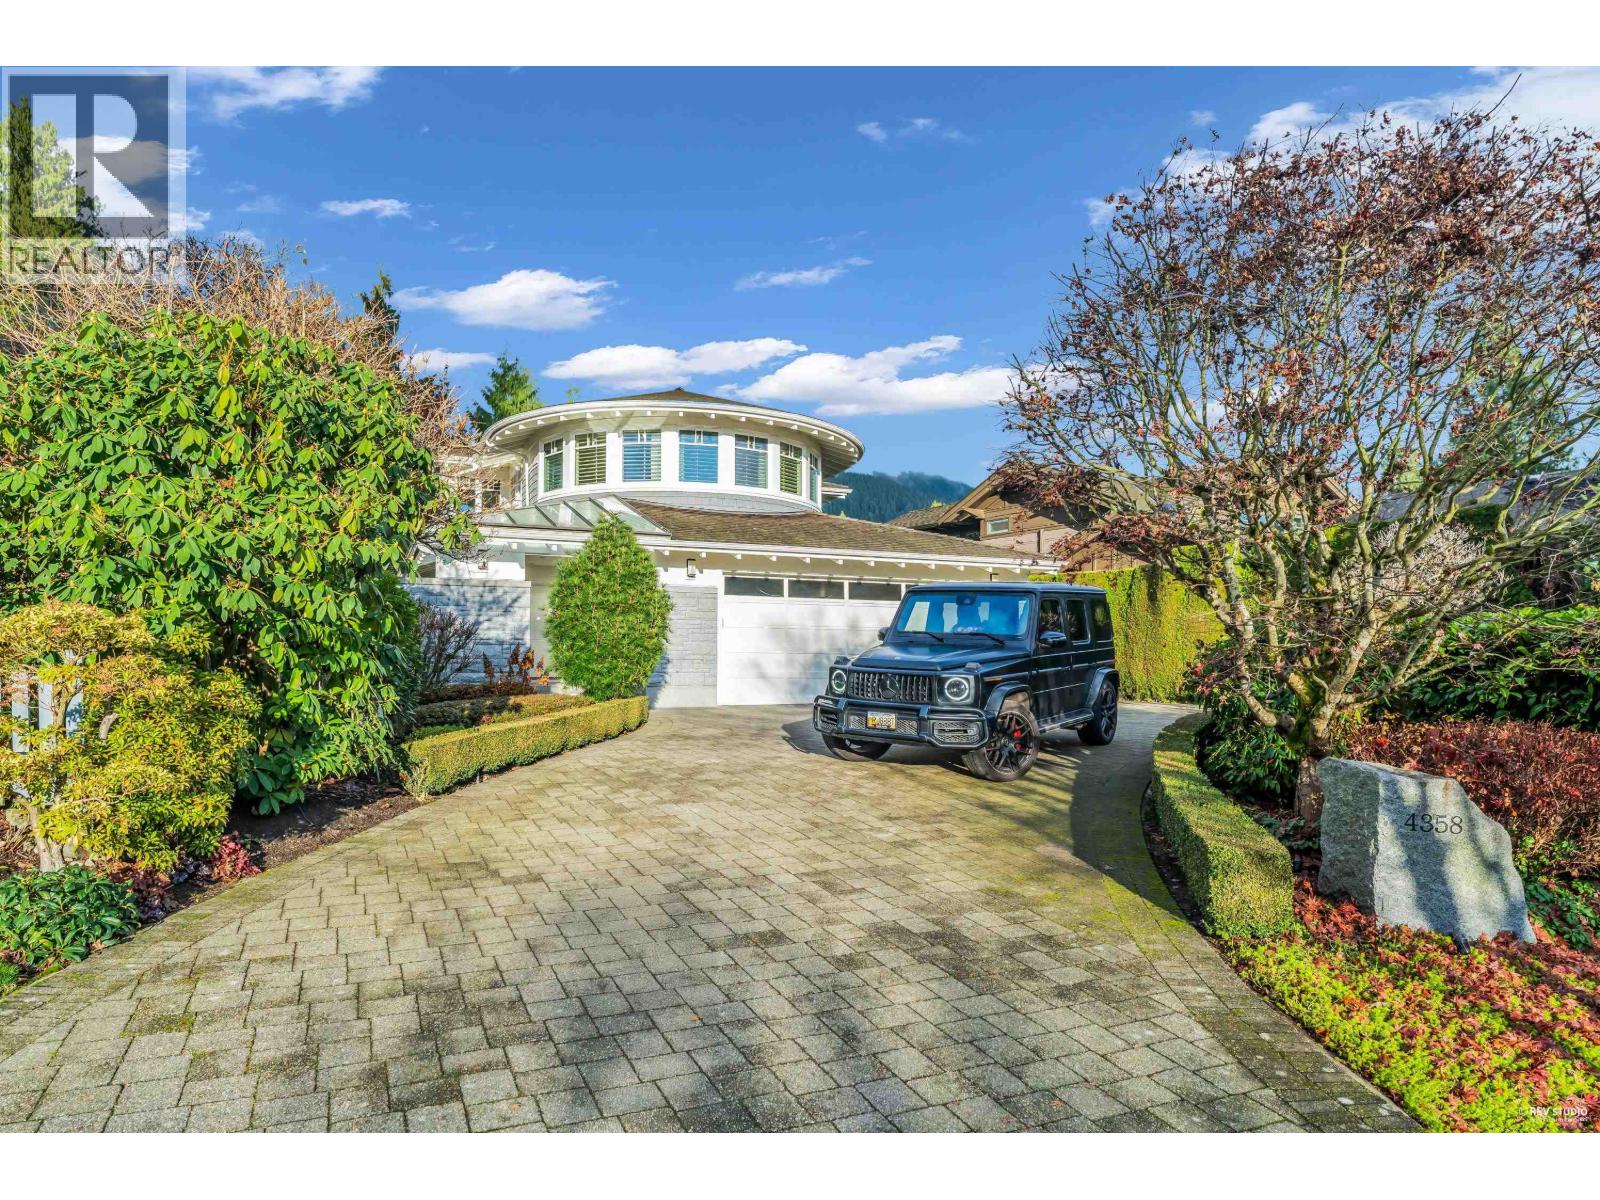
Experience exceptional coastal living in this stunning impeccably built family residence steps from the beach in one of West Vancouver´s most desirable neighbourhoods. Crafted by renowned Bradner Homes & designed by acclaimed architect Gordon Hlynsky. It blends timeless architecture with resort-style comfort & premium craftsmanship throughout.
Wide plank hardwood floors, custom millwork & expansive glass doors create seamless indoor-outdoor flow to the sun-drenched pool, spa, pool house, and cabana, perfect for relaxation or entertaining. Main features elegant open concept living spaces & gourmet kitchen ideal for both family living & hosting guests. Upstairs offers a serene primary suite & well appointed bedrooms.
Lower level is designed for recreation with media, games & gym/office spaces, guest bedrooms. Located close to scenic beaches, Oceanfront parks, and West Bay IB School, this exceptional home offers a rare opportunity to enjoy luxurious West Vancouver living at its finest.
Property summary
- MLS® number
- R3105762
- Property type
- Single Family
- Building type
- House
- Square footage
- 4,605 sq ft
- Title
- Freehold
- Land size
- 8153 square feet
- Built in
- 2011
- Annual property taxes
- $16,304.13
- Parking
- 5 spaces · Garage
- Days on market
- 151 days
Features & details
- Heating
- Radiant heat, Natural gas
- Basement
- Finished, Unknown, Unknown
- Appliances
- All, Central Vacuum
- Lot features
- Cul-de-sac, Wet bar
- Pool
- Outdoor pool
- Architectural style
- 2 Level
What would this home cost you?
Based on the $5,380,000 asking price at a 5.00% example rate, semi-annual compounding.
Renanza Realty Inc. can represent you on this property — send an enquiry to arrange a private viewing.
Listing courtesy of Sutton Group-West Coast Realty, West Vancouver.
The listing data displayed here is provided in part by the Canadian Real Estate Association (CREA) through its Data Distribution Facility (DDF®) and is drawn from Boards and Associations across Canada. Information is deemed reliable but is not guaranteed accurate by CREA. The listings are held by brokerages other than Renanza Realty unless otherwise noted.
The trademarks REALTOR®, REALTORS® and the REALTOR® logo are controlled by CREA and identify real estate professionals who are members of CREA. The trademarks MLS®, Multiple Listing Service® and the associated logos identify professional services rendered by REALTOR® members of CREA to effect the purchase, sale and lease of real estate as part of a cooperative selling system.