
4355 64 STREET
Delta, British Columbia
MLS® R3166642
$2,188,000
- Status
- Active
- Property type
- House
- MLS® number
- R3166642
- Bedrooms
- 5
- Bathrooms
- 6
- Year built
- 2026
 1 / 40
Listing description
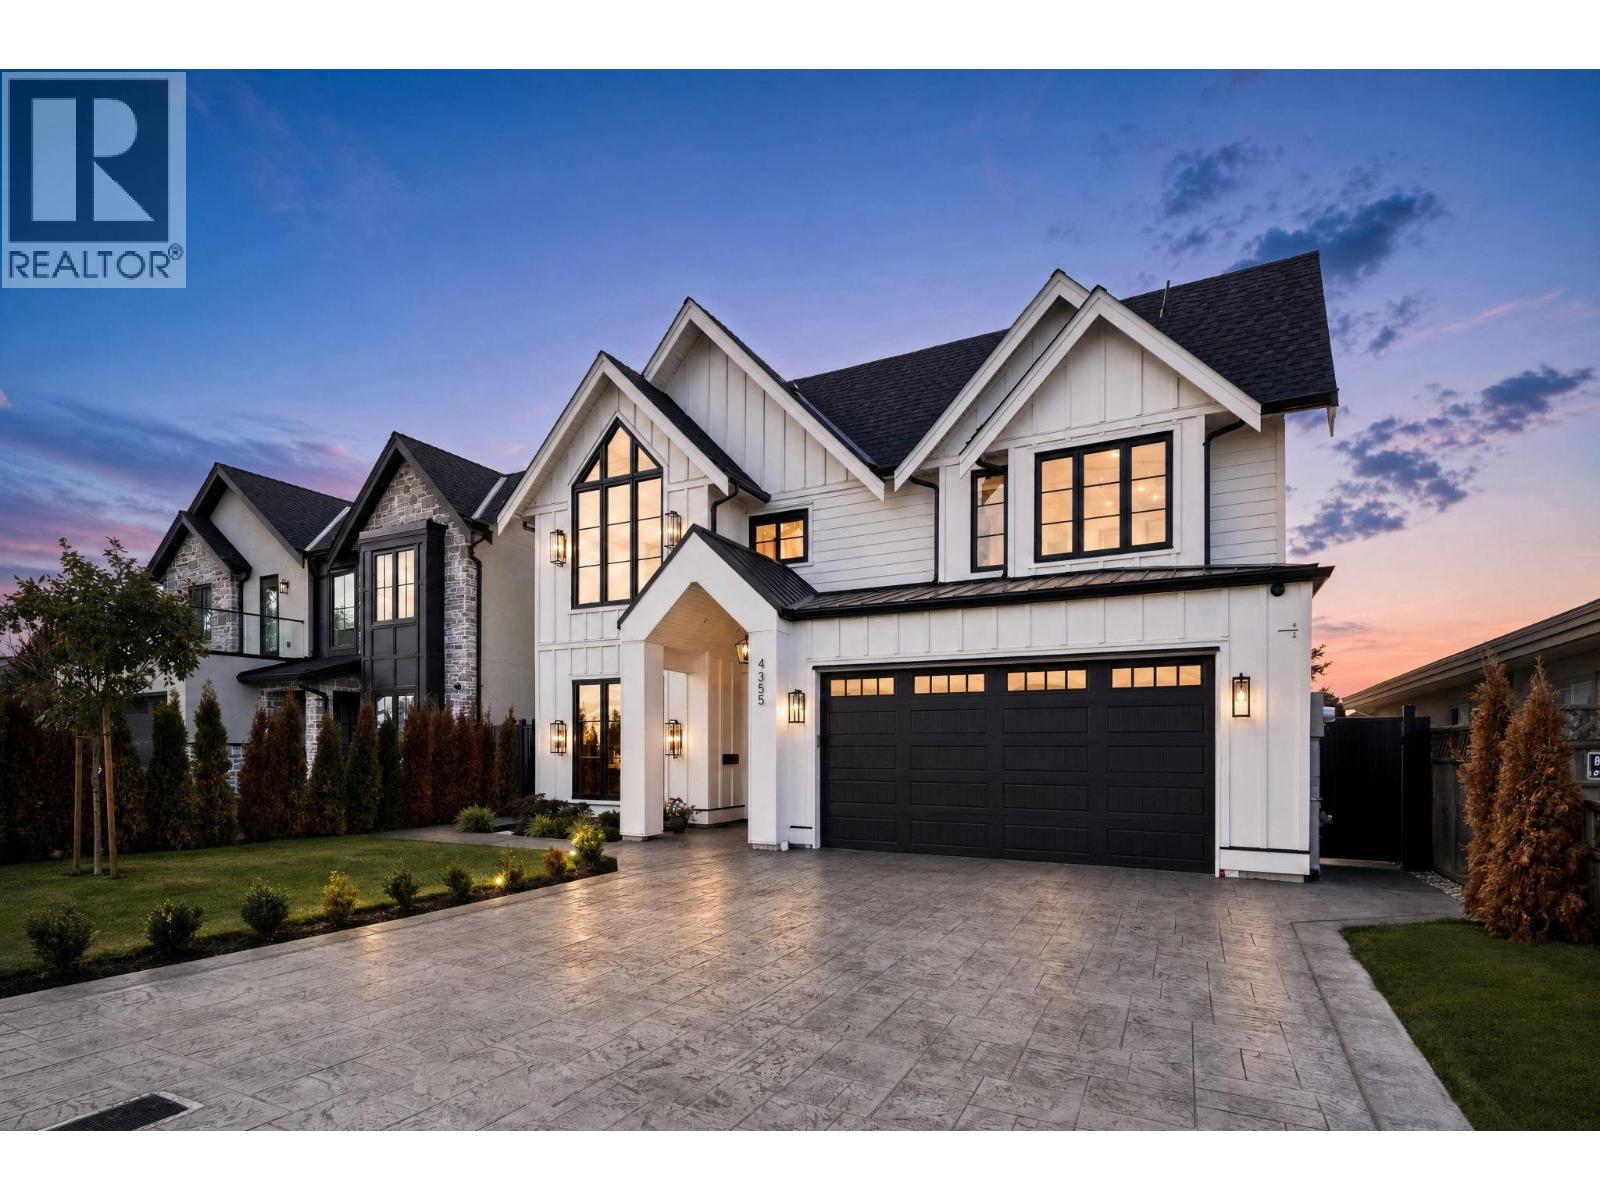
Beautifully designed 3-storey custom home in sought-after Holly. This 5-bed, 6-bath home sitting on a 5,300 sf lot features a spacious open-concept living & dining area, a chef´s dream kitchen with imported Oak cabinetry, Fulgor appliances, 48" 6-burner gas stove, custom Roman clay range, Taj Mahal countertops, wok kitchen, radiant heat, A/C, premium Brizo/Delta/Riobel fixtures, 9' ceilings & an executive home office with custom millwork. Upstairs: 3 large bdrms incl primary with WIC, 14' vaulted ceilings & 5-pc spa inspired ensuite with 10' dbl shower & smart toilet.
West-facing backyard with stunning sunsets & abundant natural light. Top-floor media/bed with full bath. BONUS: 2 legal 1-bedroom suites ideal for income or in-laws.
Open House Sunday Sep 19th 2-4 pm & Sep 20th 1-3 pm.
Property summary
- MLS® number
- R3166642
- Property type
- Single Family
- Building type
- House
- Square footage
- 3,569 sq ft
- Title
- Freehold
- Land size
- 5300 square feet
- Built in
- 2026
- Annual property taxes
- $4,115.10
- Parking
- 2 spaces · Garage
- Days on market
- 1 day
Features & details
- Heating
- Radiant heat, Forced air, Natural gas
- Cooling
- Air Conditioned
- Appliances
- All, Oven - Built-In
- Lot features
- Private setting
- View
- View
What would this home cost you?
Based on the $2,188,000 asking price at a 5.00% example rate, semi-annual compounding.
Renanza Realty Inc. can represent you on this property — send an enquiry to arrange a private viewing.
Listing courtesy of Oakwyn Realty Ltd., Vancouver.
The listing data displayed here is provided in part by the Canadian Real Estate Association (CREA) through its Data Distribution Facility (DDF®) and is drawn from Boards and Associations across Canada. Information is deemed reliable but is not guaranteed accurate by CREA. The listings are held by brokerages other than Renanza Realty unless otherwise noted.
The trademarks REALTOR®, REALTORS® and the REALTOR® logo are controlled by CREA and identify real estate professionals who are members of CREA. The trademarks MLS®, Multiple Listing Service® and the associated logos identify professional services rendered by REALTOR® members of CREA to effect the purchase, sale and lease of real estate as part of a cooperative selling system.