
4350 Ponderosa Drive Unit# 108
Peachland, British Columbia
MLS® 10393543
$765,000
- Status
- Active
- Property type
- House
- MLS® number
- 10393543
- Bedrooms
- 2
- Bathrooms
- 2
- Year built
- 2006
 1 / 41
Listing description
Discover 1588 sq. ft. of luxurious one-level living in this beautiful 2-bedroom, 2-bathroom end-unit townhome, offering breathtaking lake views and an expansive 290 sq.
ft. patio. Perfectly designed for both everyday living and a serene summer retreat.
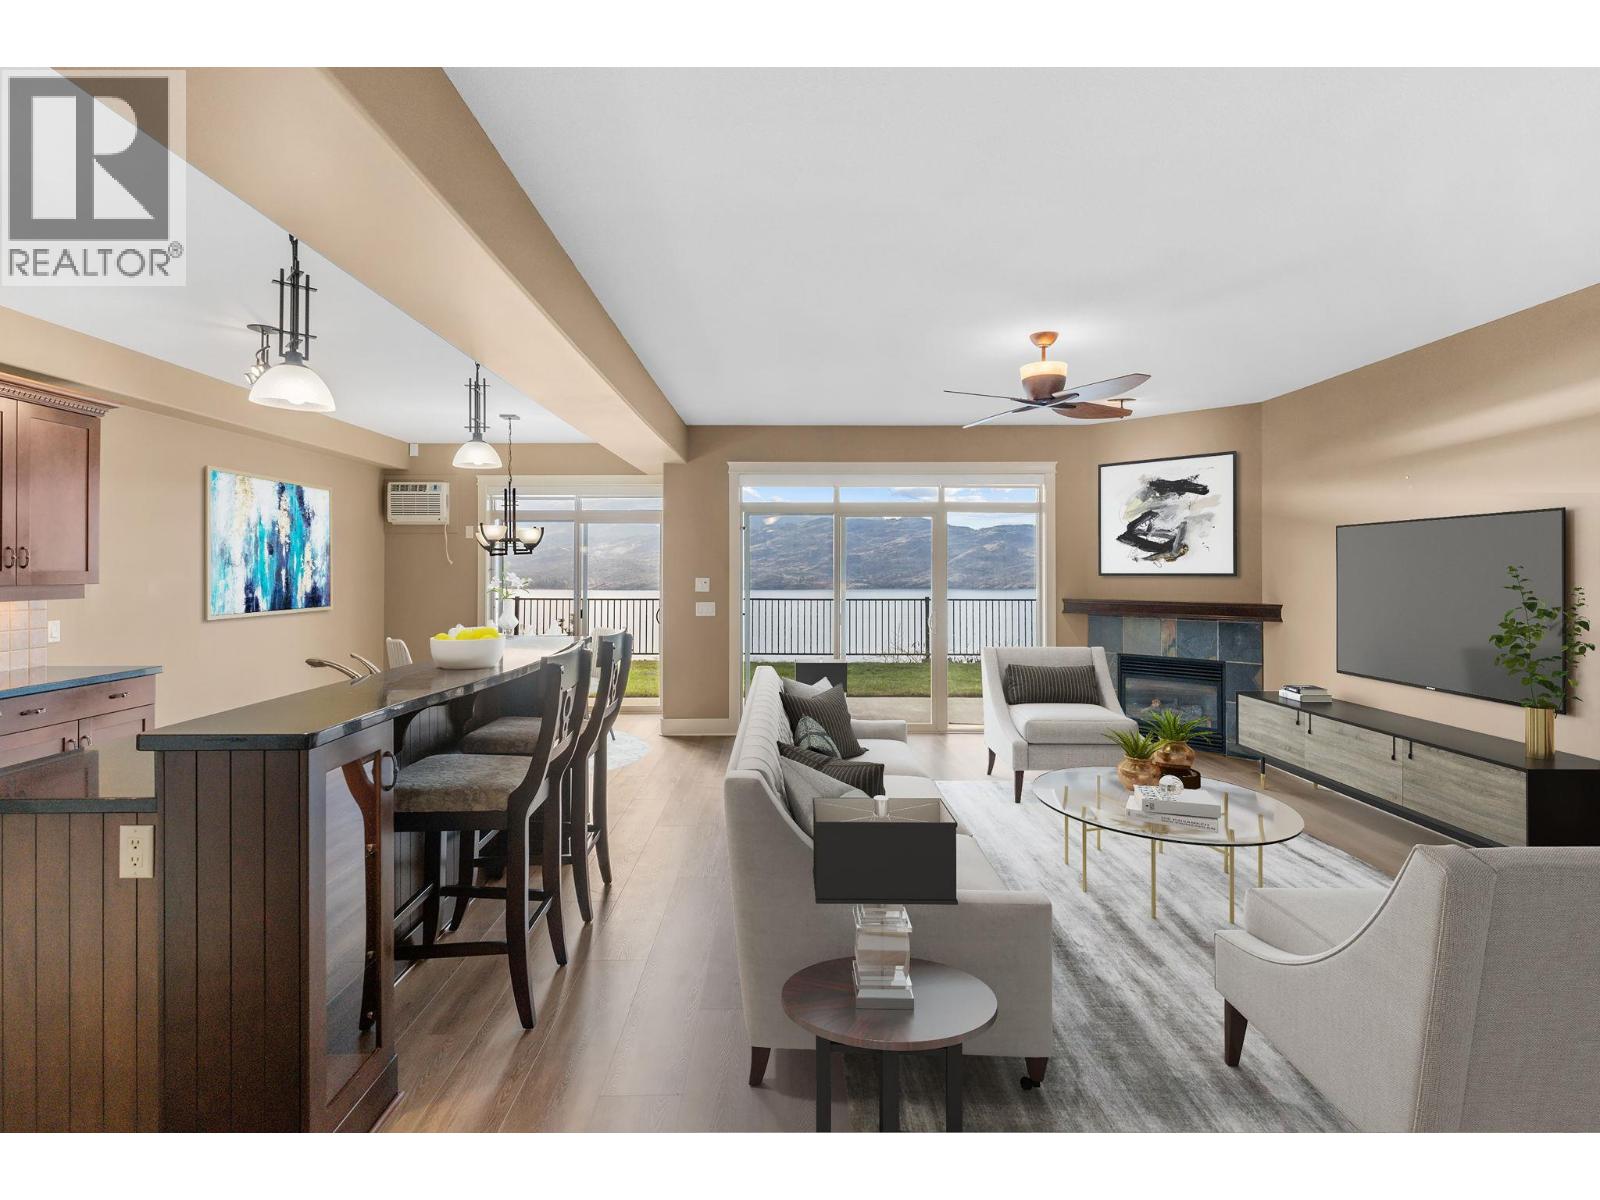
Step inside to find an open-concept great room with stunning lake views. The gourmet kitchen is a chef's dream, featuring sleek granite countertops, a large island, stainless steel appliances, and a spacious pantry for all your storage needs. The adjoining dining and living areas boast brand-new wide plank laminate flooring, while in-floor heating and central air units ensure year-round comfort.
The cozy gas fireplace adds a touch of elegance to the space. The spacious master suite offers a true retreat, with a luxurious 5-piece ensuite and a generous walk-in closet. A second bedroom, which can also be used as a den, provides versatile living options.
This unit offers plenty of storage space, including a conveniently attached single-car garage, one of the few attached garages in the complex! This home is ready for you to move in and enjoy. Don’t miss out on this remarkable opportunity to own a piece of paradise at Eagles View!
Eagles View is an exceptional gated community with a vibrant community, clubhouse, gym, RV parking, and ample visitor parking available.
Property summary
- MLS® number
- 10393543
- Property type
- Single Family
- Building type
- Row / Townhouse
- Square footage
- 1,588 sq ft
- Title
- Condo/Strata
- Built in
- 2006
- Annual property taxes
- $4,222.00
- Parking
- 1 space · Attached Garage, Additional Parking
- Days on market
- 74 days
Features & details
- Heating
- See remarks
- Cooling
- Central air conditioning
- Flooring
- Hardwood, Ceramic Tile
- Appliances
- Refrigerator, Cooktop - Electric, Range - Electric, Dishwasher, Microwave, Washer/Dryer Stack-Up
- Exterior features
- Other
- Lot features
- Central island
- View
- Lake view, Mountain view, Valley view, View (panoramic)
- Waterfront
- Other
- Strata fee
- $407.9 / Monthly
What would this home cost you?
Based on the $765,000 asking price at a 5.00% example rate, semi-annual compounding.
Renanza Realty Inc. can represent you on this property — send an enquiry to arrange a private viewing.
Listing courtesy of Royal LePage Kelowna, Kelowna.
The listing data displayed here is provided in part by the Canadian Real Estate Association (CREA) through its Data Distribution Facility (DDF®) and is drawn from Boards and Associations across Canada. Information is deemed reliable but is not guaranteed accurate by CREA. The listings are held by brokerages other than Renanza Realty unless otherwise noted.
The trademarks REALTOR®, REALTORS® and the REALTOR® logo are controlled by CREA and identify real estate professionals who are members of CREA. The trademarks MLS®, Multiple Listing Service® and the associated logos identify professional services rendered by REALTOR® members of CREA to effect the purchase, sale and lease of real estate as part of a cooperative selling system.