
435 SIMCOE STREET
Bradford West Gwillimbury (Bradford), Ontario
MLS® N13450072
$879,900
- Status
- Active
- Property type
- House
- MLS® number
- N13450072
- Bedrooms
- 3
- Bathrooms
- 4
- Year built
- —
 1 / 51
Listing description
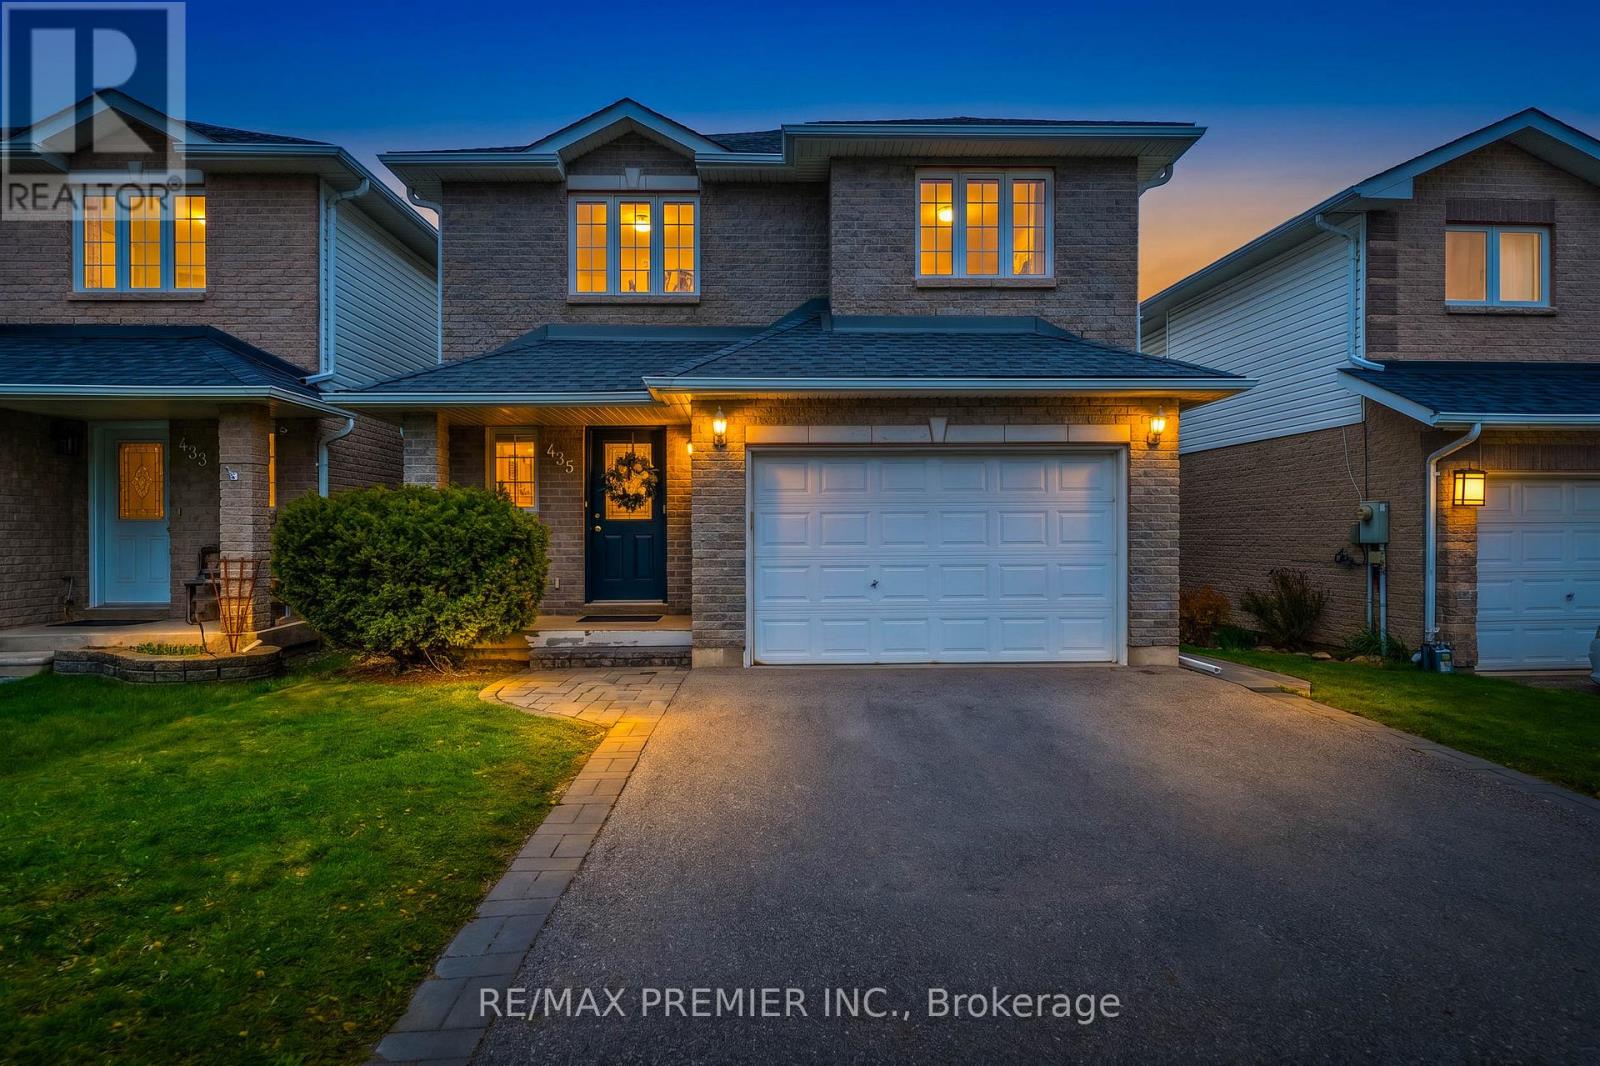
Welcome to 435 Simcoe Road, a beautiful and immaculate 3-bedroom, 4-bath home in the heart of Bradford - ideal for first-time buyers, young couples, and growing families with children! This bright and inviting home features an open-concept main floor layout with a spacious living room highlighted by a large picture window offering spectacular views of the scenic neighbourhood and filling the space with natural light. The functional layout is perfect for comfortable family living and entertaining, with a terrace and BBQ area.
The second floor offers a large primary bedroom complete with a relaxing corner tub ensuite, along with two other spacious bedrooms with closets. A skylight brings additional warmth and natural light to the upper level. The professionally finished walk-out basement studio with separate entrance, completed in 2020, provides excellent flexibility for an in-law suite, potential rental income, extended family living, or a professional work-from-home office.
The basement also features a beautiful 3-piece bathroom with a glass shower enclosure. Additional upgrades include pot lights, a fresh coat of paint, fairly new appliances, new air conditioning, separate side stairs to the basement, and an extended driveway for additional parking completed in 2024. Move-in ready with modern updates, a family-oriented neighbourhood, and cozy space for the whole family - a must-see home!
Property summary
- MLS® number
- N13450072
- Property type
- Single Family
- Building type
- House
- Title
- Freehold
- Land size
- 33.9 x 10³ FT
- Annual property taxes
- $4,455.56
- Parking
- 3 spaces · Attached Garage, Garage
- Days on market
- 77 days
Features & details
- Heating
- Forced air, Natural gas
- Cooling
- Central air conditioning
- Basement
- Finished, Apartment in basement, Separate entrance, Walk out, N/A, N/A, N/A
- Flooring
- Laminate, Ceramic
- Appliances
- Washer, Refrigerator, Dishwasher, Stove, Oven, Dryer, Microwave, Window Coverings, Garage door opener, Garage door opener remote(s)
- Exterior features
- Brick
- Lot features
- In-Law Suite
What would this home cost you?
Based on the $879,900 asking price at a 5.00% example rate, semi-annual compounding.
Renanza Realty Inc. can represent you on this property — send an enquiry to arrange a private viewing.
Listing courtesy of RE/MAX PREMIER INC., VAUGHAN.
The listing data displayed here is provided in part by the Canadian Real Estate Association (CREA) through its Data Distribution Facility (DDF®) and is drawn from Boards and Associations across Canada. Information is deemed reliable but is not guaranteed accurate by CREA. The listings are held by brokerages other than Renanza Realty unless otherwise noted.
The trademarks REALTOR®, REALTORS® and the REALTOR® logo are controlled by CREA and identify real estate professionals who are members of CREA. The trademarks MLS®, Multiple Listing Service® and the associated logos identify professional services rendered by REALTOR® members of CREA to effect the purchase, sale and lease of real estate as part of a cooperative selling system.