
434555 4TH Line
Amaranth, Ontario
MLS® 40841559
$2,099,000
- Status
- Active
- Property type
- House
- MLS® number
- 40841559
- Bedrooms
- 4
- Bathrooms
- 3
- Year built
- 2016
 1 / 51
Listing description
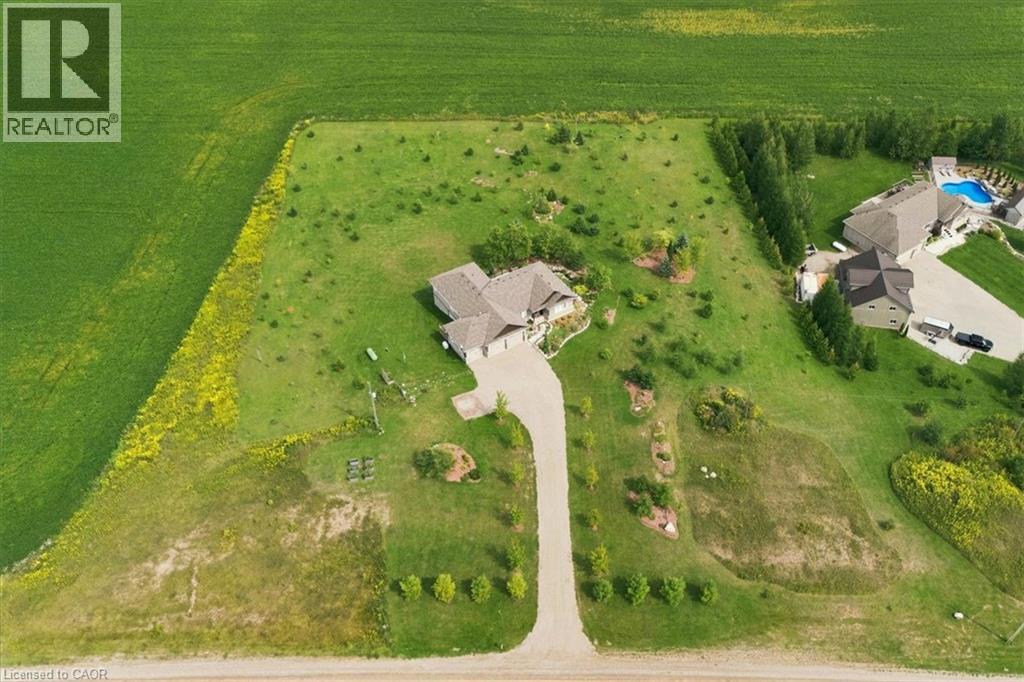
Your New Country Home is a Spectacular Open Concept Bungalow On Over 3 Professionally Landscaped Acres. Executive Chef Kitchen that Includes A 48 Dual Fuel Wolf Range w/matching Wolf Pro Range Hood. A 36 Sub-Zero Fridge, Integrated Kitchen Aid Dishwasher.
The Solid Maple Kitchen Cabinetry Is Finished With A Cambria Quartz Counter Top. The Oversize Dining Room Space Has A Walk-Out To Sun Deck/Bbq Area. Open Concept To The Living Room Where The Center Piece Is A Stone Surround Wood Mantle Gas Fireplace.
Large Windows Come Complete With 4 1/2' Wide Eclipse Shutters Throughout The Entire Home. Primary Ensuite Has Heated Tile Floors, Heated Towel Bar & A Large Walk-In Closet. Plus, A Walkout To Sun Deck.
The Main Floor Has 3. 25 Ash Hardwood Throughout. The Finished Basement Has Radiant In- Floor Heating Throughout.
A Lrg 4th Bedroom (In-Law Space) & Large Office. The Exercise Room Has Quick Fit Interlocking Rubber Gym Tile And Has walkout to ground level. A New Generac Air Cooled Standby Generator including Whole Home electrical coverage has been added for 2026.
Property summary
- MLS® number
- 40841559
- Property type
- Single Family
- Building type
- House
- Square footage
- 3,787 sq ft
- Title
- Freehold
- Built in
- 2016
- Annual property taxes
- $8,501.00
- Parking
- 13 spaces · Attached Garage
- Days on market
- 114 days
Features & details
- Heating
- Forced air, In Floor Heating, Propane
- Cooling
- Central air conditioning
- Basement
- Finished, Full
- Appliances
- Washer, Refrigerator, Water softener, Gas stove(s), Dishwasher, Dryer, Hood Fan, Garage door opener
- Exterior features
- Wood, Stone
- Lot features
- Country residential, Sump Pump, Automatic Garage Door Opener, In-Law Suite
- Community features
- Quiet Area
- View
- View (panoramic)
- Architectural style
- Bungalow
What would this home cost you?
Based on the $2,099,000 asking price at a 5.00% example rate, semi-annual compounding.
Renanza Realty Inc. can represent you on this property — send an enquiry to arrange a private viewing.
Listing courtesy of SUTTON GROUP QUANTUM REALTY INC, Oakville.
The listing data displayed here is provided in part by the Canadian Real Estate Association (CREA) through its Data Distribution Facility (DDF®) and is drawn from Boards and Associations across Canada. Information is deemed reliable but is not guaranteed accurate by CREA. The listings are held by brokerages other than Renanza Realty unless otherwise noted.
The trademarks REALTOR®, REALTORS® and the REALTOR® logo are controlled by CREA and identify real estate professionals who are members of CREA. The trademarks MLS®, Multiple Listing Service® and the associated logos identify professional services rendered by REALTOR® members of CREA to effect the purchase, sale and lease of real estate as part of a cooperative selling system.