
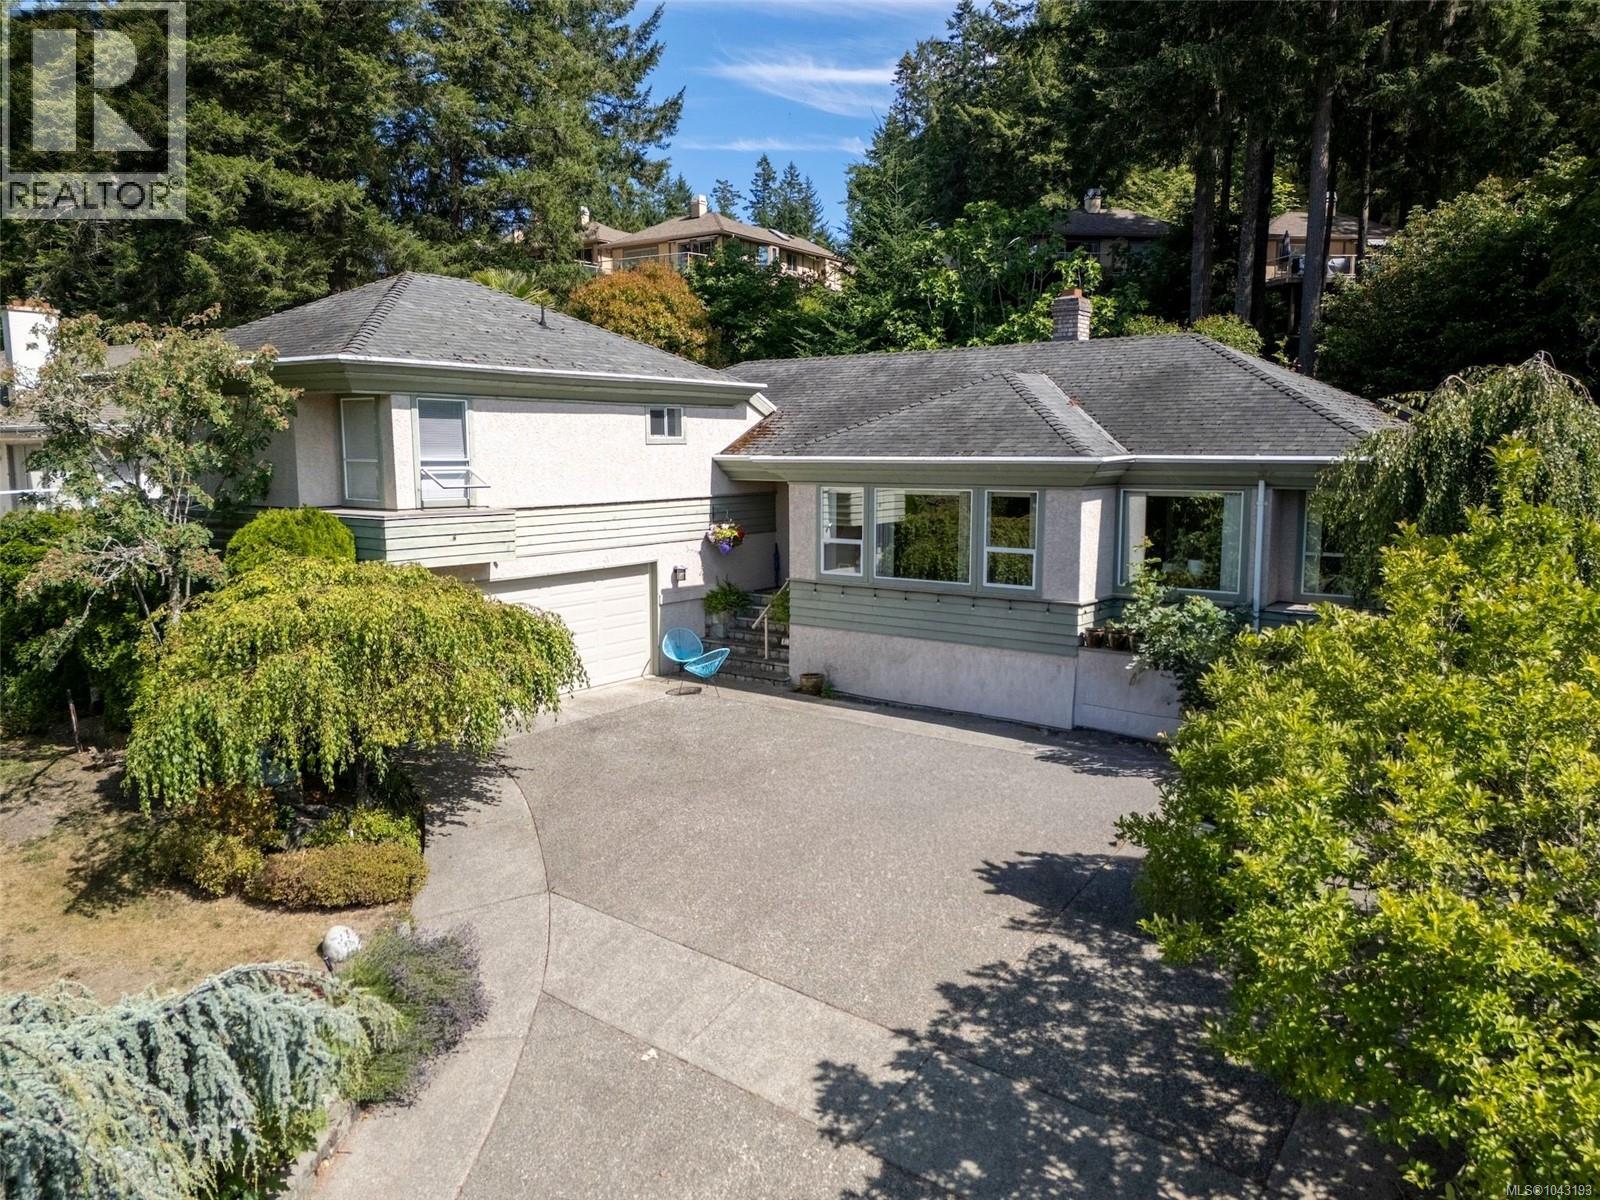
4343 Emily Carr Dr
Saanich, British Columbia
MLS® 1043193
$1,299,900
- Status
- Active
- Property type
- House
- MLS® number
- 1043193
- Bedrooms
- 3
- Bathrooms
- 3
- Year built
- 1990
 1 / 47
Listing description
Showcasing a distinctive and highly functional floor plan, this Broadmead residence is positioned on an elevated lot with peaceful valley and mountain views and a private backyard setting. A standout feature is the spacious main-level primary suite, complete with a walk-in closet and 5-piece ensuite featuring a separate soaker tub and walk-in shower. The main floor also offers formal living and dining rooms, along with a welcoming family room where vaulted ceilings create an impressive sense of space and flow seamlessly into the kitchen and breakfast nook.
Upstairs are two additional bedrooms, an updated bathroom, and convenient laundry. Skylights, solid oak flooring, two fireplaces, and a double garage further enhance the home’s character and functionality. Ideally located near Mount Douglas, Elk/Beaver Lake Regional Park, Commonwealth Place, shopping, schools, and major commuter routes.
Offering privacy, enduring design, and excellent potential to personalize over time, this is a unique opportunity in one of Saanich’s most desirable neighbourhoods. Court Ordered Sale.
Property summary
- MLS® number
- 1043193
- Property type
- Single Family
- Building type
- House
- Square footage
- 2,270 sq ft
- Title
- Freehold
- Land size
- 10454 square feet
- Built in
- 1990
- Annual property taxes
- $7,921.00
- Parking
- 2 spaces
- Days on market
- 53 days
Features & details
- Heating
- Baseboard heaters, Forced air, Electric, Propane
- Cooling
- None
- Appliances
- Refrigerator, Dishwasher, Range, Dryer, Oven - Built-In
- Lot features
- Sloping, Other, Rectangular
- View
- Mountain view, Valley view
What would this home cost you?
Based on the $1,299,900 asking price at a 5.00% example rate, semi-annual compounding.
Renanza Realty Inc. can represent you on this property — send an enquiry to arrange a private viewing.
Listing courtesy of Pemberton Holmes - Westshore, Victoria.
The listing data displayed here is provided in part by the Canadian Real Estate Association (CREA) through its Data Distribution Facility (DDF®) and is drawn from Boards and Associations across Canada. Information is deemed reliable but is not guaranteed accurate by CREA. The listings are held by brokerages other than Renanza Realty unless otherwise noted.
The trademarks REALTOR®, REALTORS® and the REALTOR® logo are controlled by CREA and identify real estate professionals who are members of CREA. The trademarks MLS®, Multiple Listing Service® and the associated logos identify professional services rendered by REALTOR® members of CREA to effect the purchase, sale and lease of real estate as part of a cooperative selling system.