
4337 LINDSEY Crescent
Beamsville, Ontario
MLS® 40875341
$650,000
- Status
- Active
- Property type
- House
- MLS® number
- 40875341
- Bedrooms
- 3
- Bathrooms
- 3
- Year built
- 2006
 1 / 27
Listing description
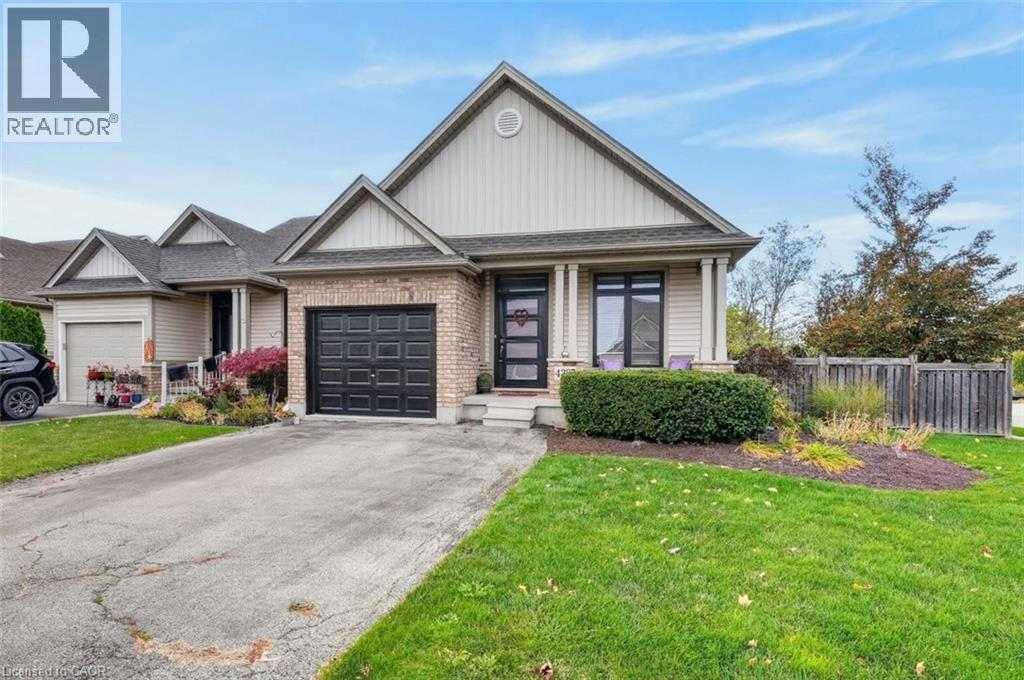
COMFORT & CONVENIENCE … Imagine the ease of main-floor living, cozy evenings by the fireplace and weekends with more time to enjoy the things you love! Nestled in a desirable Beamsville neighbourhood, 4337 Lindsey Crescent is a charming CORNER END-UNIT SEMI that combines comfortable living spaces, thoughtful features and a convenient location. Step inside to a welcoming foyer with ceramic flooring, leading to a bright, OPEN-CONCEPT MAIN LEVEL designed for everyday living and entertaining.
The kitchen features stainless steel appliances, potlights, ceramic flooring, a gas stove connection and convenient INSIDE ENTRY FROM THE GARAGE. An adjoining dining area flows seamlessly into the spacious living room, where a GAS FIREPLACE adds warmth and sliding doors that lead to the REAR DECK. The primary bedroom features a private 4-PC ENSUITE, adding convenience.
Downstairs, the FINISHED BASEMENT provides even more room to enjoy, with a generous recreation room, office/den area, 3-pc bathroom, and an additional bedroom with pocket doors and WALK-IN CLOSET. Outside, the spacious deck and FENCED BACKYARD create a wonderful setting for relaxing or entertaining. Additional highlights include NEW WINDOWS (2022), ROOF SHINGLES (2021), custom-fitted blinds, central air, central vacuum, exterior potlights, ATTACHED GARAGE and DOUBLE DRIVEWAY.
Enjoy easy access to Beamsville's schools, shops, restaurants, parks, wineries and the QEW. A wonderful place to settle in and enjoy the comforts of home! Some images virtually staged.
CLICK ON MULTIMEDIA for virtual tour, drone photos, floor plans & more.
Property summary
- MLS® number
- 40875341
- Property type
- Single Family
- Building type
- House
- Square footage
- 2,178 sq ft
- Title
- Freehold
- Built in
- 2006
- Annual property taxes
- $5,434.50
- Parking
- 3 spaces · Attached Garage
- Days on market
- 3 days
Features & details
- Heating
- Forced air, Natural gas
- Cooling
- Central air conditioning
- Basement
- Finished, Full
- Appliances
- Washer, Refrigerator, Central Vacuum, Gas stove(s), Dishwasher, Dryer, Window Coverings
- Exterior features
- Brick, Aluminum siding
- Lot features
- Corner Site, Paved driveway
- Community features
- Quiet Area, Community Centre
- Architectural style
- Bungalow
What would this home cost you?
Based on the $650,000 asking price at a 5.00% example rate, semi-annual compounding.
Renanza Realty Inc. can represent you on this property — send an enquiry to arrange a private viewing.
Listing courtesy of RE/MAX Escarpment Realty Inc., Grimsby.
The listing data displayed here is provided in part by the Canadian Real Estate Association (CREA) through its Data Distribution Facility (DDF®) and is drawn from Boards and Associations across Canada. Information is deemed reliable but is not guaranteed accurate by CREA. The listings are held by brokerages other than Renanza Realty unless otherwise noted.
The trademarks REALTOR®, REALTORS® and the REALTOR® logo are controlled by CREA and identify real estate professionals who are members of CREA. The trademarks MLS®, Multiple Listing Service® and the associated logos identify professional services rendered by REALTOR® members of CREA to effect the purchase, sale and lease of real estate as part of a cooperative selling system.