
4335 47 ST NW
Edmonton, Alberta
MLS® E4503263
$538,888
- Status
- Active
- Property type
- House
- MLS® number
- E4503263
- Bedrooms
- 4
- Bathrooms
- 3
- Year built
- 1990
 1 / 62
Listing description
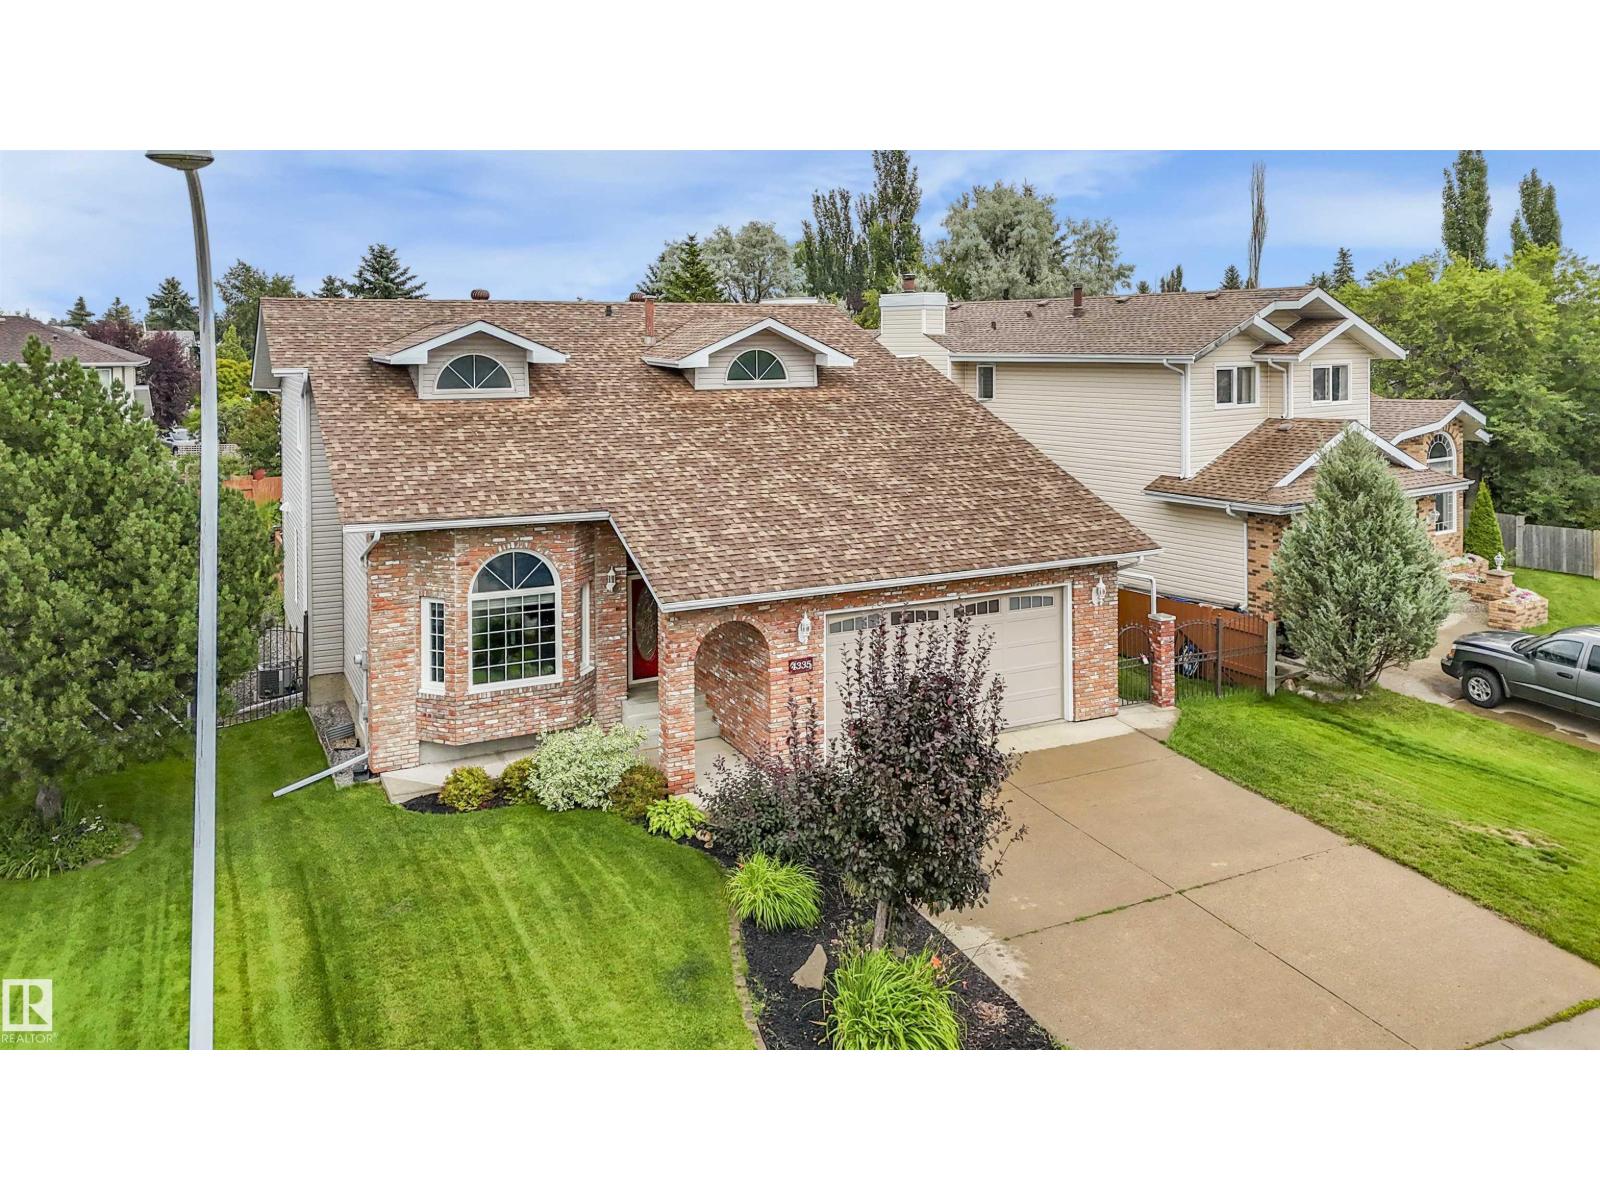
ITALIAN CUSTOM BUILT IN JACKSON HEIGHTS home on a generous lot where outdoor living truly shines. Spacious deck, patio & private gazebo create the perfect escape for lively family parties or quiet evenings under the stars. Grand foyer opens to bright living & dining areas.
The airy kitchen features newer stainless appliances, ample cabinets & a garden window. Sunny breakfast nook leads straight to the deck for seamless indoor-outdoor flow. Showstopping family room boasts a stacked-stone feature wall & gas fireplace – ideal for cozy nights in.
Also on this level: flexible den/bedroom, 3-piece bath & laundry. Upstairs, a charming loft overlooks the living space – perfect for curling up with a good book. Primary suite offers a large walk-in closet & spa-like ensuite with double jetted tub.
Two more spacious bedrooms + second full bath complete the floor. Unspoiled basement awaits your vision – gym, theatre or guest bedroom. This isn’t just a house… it’s where everyday life feels extraordinary!!!
Property summary
- MLS® number
- E4503263
- Property type
- Single Family
- Building type
- House
- Square footage
- 2,229 sq ft
- Title
- Freehold
- Land size
- 620.27 square meters
- Built in
- 1990
- Parking
- 6 spaces · Attached Garage
- Days on market
- 16 days
Features & details
- Heating
- Forced air
- Cooling
- Central air conditioning
- Basement
- Unfinished, Full
- Appliances
- Washer, Refrigerator, Dishwasher, Stove, Dryer, Hood Fan, Storage Shed, Window Coverings, Garage door opener remote(s)
- Lot features
- Cul-de-sac, No Animal Home, No Smoking Home
What would this home cost you?
Based on the $538,888 asking price at a 5.00% example rate, semi-annual compounding.
Renanza Realty Inc. can represent you on this property — send an enquiry to arrange a private viewing.
Listing courtesy of MaxWell Progressive, Edmonton.
The listing data displayed here is provided in part by the Canadian Real Estate Association (CREA) through its Data Distribution Facility (DDF®) and is drawn from Boards and Associations across Canada. Information is deemed reliable but is not guaranteed accurate by CREA. The listings are held by brokerages other than Renanza Realty unless otherwise noted.
The trademarks REALTOR®, REALTORS® and the REALTOR® logo are controlled by CREA and identify real estate professionals who are members of CREA. The trademarks MLS®, Multiple Listing Service® and the associated logos identify professional services rendered by REALTOR® members of CREA to effect the purchase, sale and lease of real estate as part of a cooperative selling system.