
4333 CONCESSION 11 CONCESSION
Puslinch, Ontario
MLS® X13818684
$1,724,900
- Status
- Active
- Property type
- House
- MLS® number
- X13818684
- Bedrooms
- 6
- Bathrooms
- 4
- Year built
- —
 1 / 49
Listing description
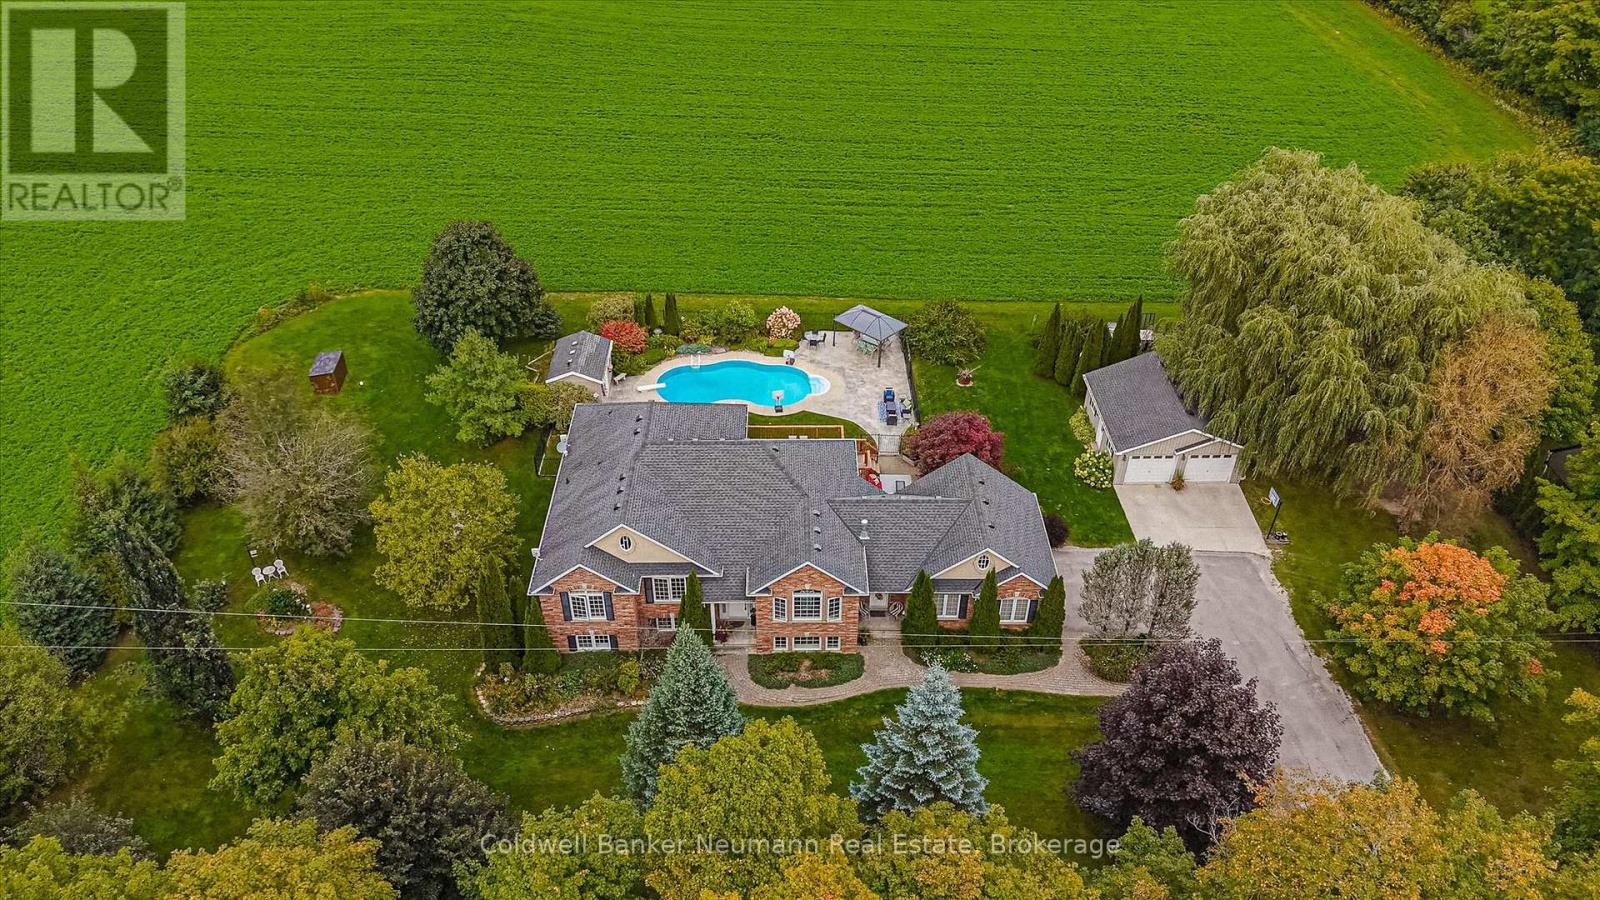
Set on a private one-acre lot surrounded by rolling farm fields, 4333 Concession 11 has the kind of quiet, unobstructed view that's hard to find, along with a home that's been well cared for. This brick raised bungalow has approx. 2,175 sq ft above grade.
The living room has a vaulted ceiling, hardwood floors, a gas fireplace and an arched window that fills the space with light. The large kitchen has plenty of cabinetry, stainless appliances and a breakfast bar, and it walks out to the back deck overlooking the yard, pool and fields beyond. There are four bedrooms on the main level.
The primary bedroom has field views and a 4-piece ensuite with a double vanity and a soaker tub. A second full bath and main-floor laundry with a side entrance complete the level. One bedroom was originally the formal dining room and can easily be converted back.
The lower level is fully finished as an in-law/nanny suite. It has its own full kitchen, a dining area, a living room with a gas fireplace, 2 bedrooms (one with a full ensuite), an office and a powder room. Large windows keep it bright, and the flooring was updated in 2022.
The backyard is built for summer. There's an in-ground pool (2016), a stamped concrete patio, a pergola and a pool shed with a toilet, all fenced and looking out over open fields. Along with the attached 2-car garage, a secondary detached shop with 2 garage doors has room for vehicles, equipment or hobbies.
The big-ticket items are already done: roof (2016, 50-year shingles), furnace and A/C (2016, serviced annually), septic bed and Waterloo Biofilter (2022), and generator (2022). You get country living with easy access to Guelph, Cambridge and the 401.
Property summary
- MLS® number
- X13818684
- Property type
- Single Family
- Building type
- House
- Title
- Freehold
- Land size
- 250 x 175 FT
- Annual property taxes
- $8,303.00
- Parking
- 10 spaces · Attached Garage, Garage
- Days on market
- 2 days
Features & details
- Heating
- Forced air, Propane
- Cooling
- Central air conditioning
- Basement
- Finished, Full
- Appliances
- Washer, Refrigerator, Water softener, Dishwasher, Stove, Dryer, Water Heater
- Exterior features
- Brick
- Lot features
- Lighting, In-Law Suite
- View
- View
- Pool
- Inground pool
- Architectural style
- Raised bungalow
What would this home cost you?
Based on the $1,724,900 asking price at a 5.00% example rate, semi-annual compounding.
Renanza Realty Inc. can represent you on this property — send an enquiry to arrange a private viewing.
Listing courtesy of Coldwell Banker Neumann Real Estate, GUELPH.
The listing data displayed here is provided in part by the Canadian Real Estate Association (CREA) through its Data Distribution Facility (DDF®) and is drawn from Boards and Associations across Canada. Information is deemed reliable but is not guaranteed accurate by CREA. The listings are held by brokerages other than Renanza Realty unless otherwise noted.
The trademarks REALTOR®, REALTORS® and the REALTOR® logo are controlled by CREA and identify real estate professionals who are members of CREA. The trademarks MLS®, Multiple Listing Service® and the associated logos identify professional services rendered by REALTOR® members of CREA to effect the purchase, sale and lease of real estate as part of a cooperative selling system.