
4332 Circle Drive
Fairmont Hot Springs, British Columbia
MLS® 10386707
$629,900
- Status
- Active
- Property type
- Recreational
- MLS® number
- 10386707
- Bedrooms
- 3
- Bathrooms
- 2
- Year built
- 1980
 1 / 48
Listing description
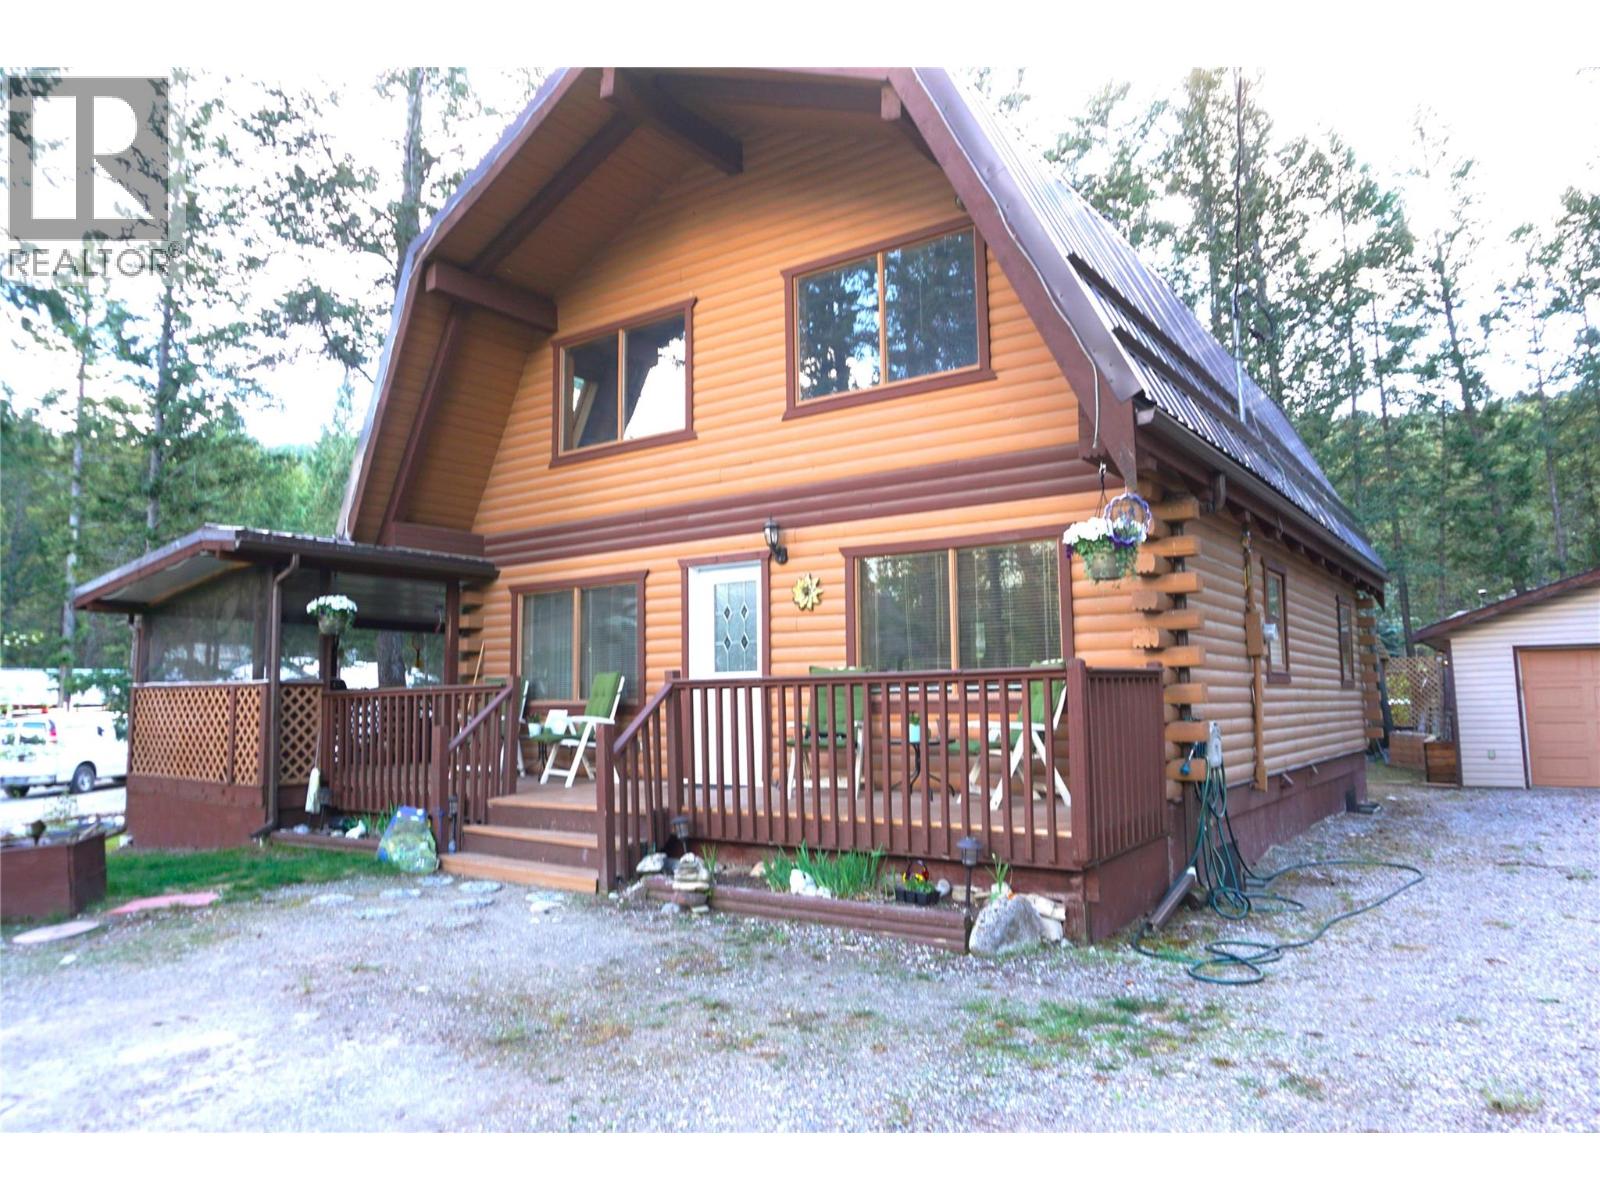
This three-bedroom, two-bathroom residence on a 0. 3-acre cul-de-sac lot provides a functional entry point into the Fairmont Hot Springs market for first-time buyers or recreational investors. Built as a barn-shaped structure with Pan-Abode siding, the home is protected by a long-lasting metal roof and supported by a dual heating system of electric baseboards and a wood-burning stove.
The interior features a practical mix of carpet and linoleum flooring, while the updated kitchen includes stainless steel appliances and durable laminate countertops. Outdoor living space is expanded by a screened-in deck and a front porch designed for seating, both of which capitalize on views of the Purcell Mountains and the Fairmont Hoodoos. Storage for mountain equipment and seasonal tools is optimized through a single-car detached garage, a dedicated garden shed, and a separate wood shed.
As a member of the Dutch Creek Neighbourhood Association, residents gain exclusive access to a private community hub featuring a swimming pool and recently refurbished tennis courts. Located within minutes of three local golf courses, the natural mineral hot springs, and the Fairmont ski hill, this property represents a versatile mountain holding with low-maintenance landscaping and immediate proximity to the Columbia Valley’s year-round recreation.
Property summary
- MLS® number
- 10386707
- Property type
- Recreational
- Building type
- House
- Square footage
- 2,113 sq ft
- Title
- Freehold
- Land size
- 0.33 acres
- Built in
- 1980
- Annual property taxes
- $2,277.91
- Parking
- 1 space · Detached Garage, Other
- Days on market
- 156 days
Features & details
- Heating
- Baseboard heaters, Stove, Wood
- Flooring
- Laminate, Carpeted, Mixed Flooring
- Appliances
- Refrigerator, Oven - Electric, Dishwasher, Range, Freezer, Washer & Dryer
- Exterior features
- Wood
- Lot features
- Two Balconies
- Community features
- Pets Allowed
- Pool
- Inground pool, Outdoor pool
- Architectural style
- Multi-level
What would this home cost you?
Based on the $629,900 asking price at a 5.00% example rate, semi-annual compounding.
Renanza Realty Inc. can represent you on this property — send an enquiry to arrange a private viewing.
Listing courtesy of Royal LePage Rockies West, Invermere.
The listing data displayed here is provided in part by the Canadian Real Estate Association (CREA) through its Data Distribution Facility (DDF®) and is drawn from Boards and Associations across Canada. Information is deemed reliable but is not guaranteed accurate by CREA. The listings are held by brokerages other than Renanza Realty unless otherwise noted.
The trademarks REALTOR®, REALTORS® and the REALTOR® logo are controlled by CREA and identify real estate professionals who are members of CREA. The trademarks MLS®, Multiple Listing Service® and the associated logos identify professional services rendered by REALTOR® members of CREA to effect the purchase, sale and lease of real estate as part of a cooperative selling system.