
433 McCarren Avenue Unit# 9
Kelowna, British Columbia
MLS® 10389519
$699,000
- Status
- Active
- Property type
- House
- MLS® number
- 10389519
- Bedrooms
- 4
- Bathrooms
- 4
- Year built
- 2010
 1 / 34
Listing description
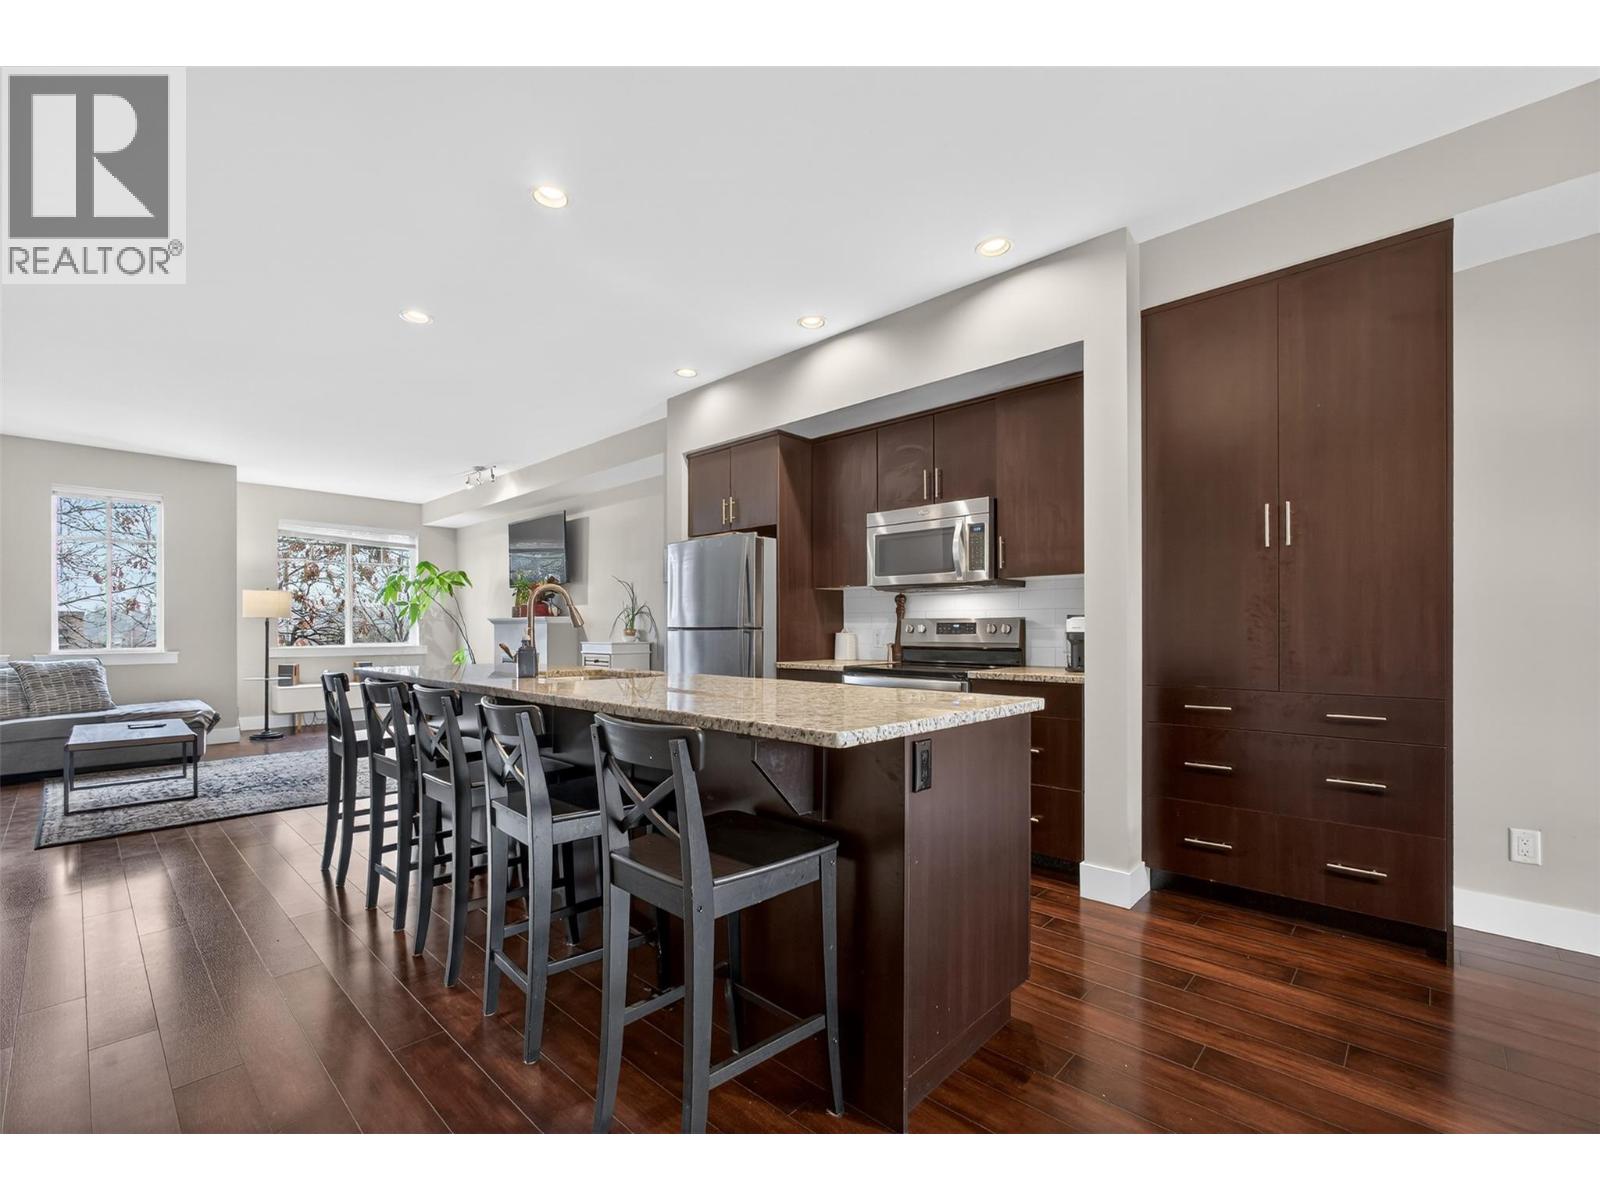
Why pay more when you can get more space and flexibility for less? *No GST* on this 4-bedroom, 4-bathroom townhome that offers 1,779 sq ft—an increasingly rare find in this price range in Kettle Valley. The open-concept main floor features a granite island kitchen, stainless steel appliances, and seamless flow into the living and dining areas—perfect for everyday living and entertaining.
Step out to the patio for BBQs or unwind by the fireplace after a long day. Upstairs offers a functional family layout with 3 bedrooms, including a spacious primary with walk-in closet and private ensuite, plus convenient upper-level laundry. The lower level adds valuable flexibility with a 4th bedroom and separate entrance—ideal for a home office, gym, guest space, or growing family needs.
Located just steps to Chute Lake Elementary, parks, trails, and everyday amenities, this is a rare opportunity to own a 4-bedroom townhome in one of Kelowna’s most sought-after family communities.
Property summary
- MLS® number
- 10389519
- Property type
- Single Family
- Building type
- Row / Townhouse
- Square footage
- 1,779 sq ft
- Title
- Condo/Strata
- Built in
- 2010
- Annual property taxes
- $3,528.89
- Parking
- 2 spaces · Attached Garage
- Days on market
- 71 days
Features & details
- Heating
- Forced air, Electric, See remarks
- Cooling
- Central air conditioning
- Basement
- Full
- Flooring
- Laminate, Carpeted, Ceramic Tile
- Appliances
- Washer, Refrigerator, Range - Electric, Dishwasher, Dryer, Microwave
- Exterior features
- Other
- Lot features
- Central island, One Balcony
- Community features
- Family Oriented
- View
- Mountain view, View (panoramic)
- Strata fee
- $415.47 / Monthly
Renanza Realty Inc. can represent you on this property — send an enquiry to arrange a private viewing.
Listing courtesy of Vantage West Realty Inc., Kelowna.
The listing data displayed here is provided in part by the Canadian Real Estate Association (CREA) through its Data Distribution Facility (DDF®) and is drawn from Boards and Associations across Canada. Information is deemed reliable but is not guaranteed accurate by CREA. The listings are held by brokerages other than Renanza Realty unless otherwise noted.
The trademarks REALTOR®, REALTORS® and the REALTOR® logo are controlled by CREA and identify real estate professionals who are members of CREA. The trademarks MLS®, Multiple Listing Service® and the associated logos identify professional services rendered by REALTOR® members of CREA to effect the purchase, sale and lease of real estate as part of a cooperative selling system.