
433 KEIL TRAIL North
Chatham, Ontario
MLS® 26023032
$559,000
- Status
- Active
- Property type
- House
- MLS® number
- 26023032
- Bedrooms
- 4
- Bathrooms
- 3
- Year built
- 2003
 1 / 49
Listing description
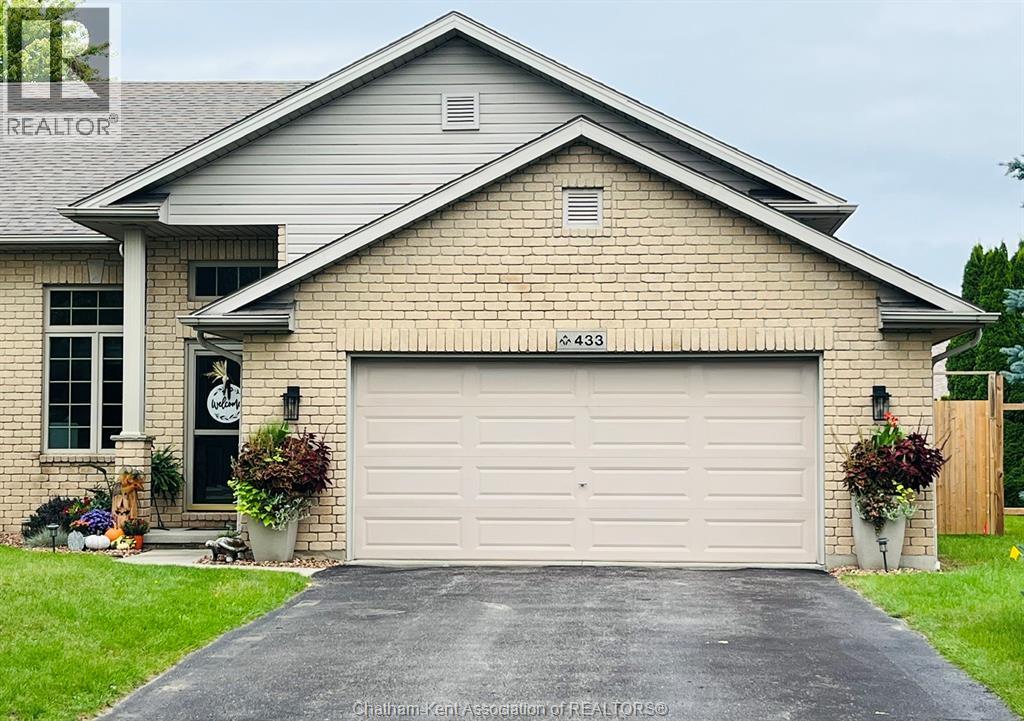
Just Like New! Only Better! Finished Inside and Out—Truly Move-In Ready!
Beautifully updated and meticulously maintained, this four bedroom, three full bath semi-attached home blends modern style with everyday comfort. Set on a well lit street ideal for year round evening walks, it welcomes you with vaulted ceilings and rich hardwood floors that span the main and upper levels. The open concept living and family rooms provide flexible, inviting space, while the fully finished lower level offers a warm retreat complete with a cozy gas fireplace.
The kitchen impresses with sleek black stainless steel appliances (2024), granite countertops, and generous cabinetry. All three full bathrooms feature updated granite countertops, and two walk in closets provide excellent storage. Step outside to your private backyard luxury escape, featuring a new fence and fresh cement patio (2023), stylish gazebo, and newer shed (2024)—a perfect setting for relaxing or entertaining.
Additional updates include modern lighting, a main floor ceiling fan, refreshed landscaping, updated hardware, and a new furnace and hot water tank (October 2025). A double car attached garage plus a driveway accommodating six vehicles ensures outstanding parking. Close to shopping, schools, and restaurants, this move-in ready home, delivers quality, convenience, exceptional value, and no extra community fees.
Property summary
- MLS® number
- 26023032
- Property type
- Single Family
- Building type
- House
- Title
- Freehold
- Land size
- 44.06 X 151.91 FT / 0.155 AC
- Built in
- 2003
- Annual property taxes
- $5,435.17
- Parking
- Garage
- Days on market
- 9 days
Features & details
- Heating
- Forced air, Natural gas
- Cooling
- Central air conditioning, Fully air conditioned
- Flooring
- Hardwood, Carpeted
- Appliances
- Washer, Refrigerator, Dishwasher, Stove, Dryer, Microwave Range Hood Combo
- Exterior features
- Brick, Aluminum/Vinyl
- Lot features
- Double width or more driveway, Paved driveway, Finished Driveway
- Architectural style
- 3 Level
What would this home cost you?
Based on the $559,000 asking price at a 5.00% example rate, semi-annual compounding.
Renanza Realty Inc. can represent you on this property — send an enquiry to arrange a private viewing.
Listing courtesy of ROYAL LEPAGE PEIFER REALTY, Brokerage, CHATHAM.
The listing data displayed here is provided in part by the Canadian Real Estate Association (CREA) through its Data Distribution Facility (DDF®) and is drawn from Boards and Associations across Canada. Information is deemed reliable but is not guaranteed accurate by CREA. The listings are held by brokerages other than Renanza Realty unless otherwise noted.
The trademarks REALTOR®, REALTORS® and the REALTOR® logo are controlled by CREA and identify real estate professionals who are members of CREA. The trademarks MLS®, Multiple Listing Service® and the associated logos identify professional services rendered by REALTOR® members of CREA to effect the purchase, sale and lease of real estate as part of a cooperative selling system.