
433 DRURY LANE
Strathroy-Caradoc (NW), Ontario
MLS® X14127208
$625,000
- Status
- Active
- Property type
- House
- MLS® number
- X14127208
- Bedrooms
- 5
- Bathrooms
- 2
- Year built
- —
 1 / 50
Listing description
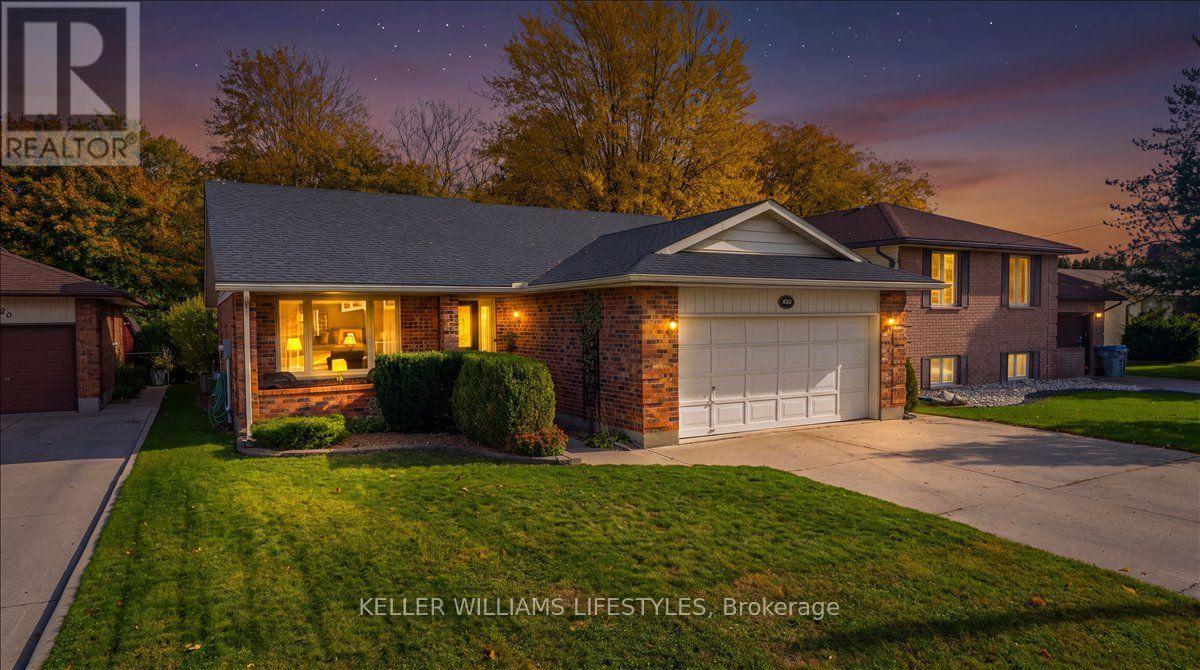
A beautiful brick bungalow on a large lot on Drury Lane. The foyer has inside entry from the attached double garage and opens to a living room with hardwood and large windows. The eat-in kitchen has a breakfast bar and plenty of cabinets, and the dining area has a patio door to the backyard.
Three bedrooms on this level, including a primary with a walk-in closet, plus a 4 piece bath with a large vanity, tub/shower combo and heated floor. The lower level is finished and does real work: a rec room with built in shelving, two more bedrooms with good closets, a 3 piece bath, a workshop with a workbench, a cold room for canning, and a laundry room big enough to double as a craft space. Outside, a patio with a power awning, a storage shed with a steel roof, and established landscaping.
Parking for six between the double garage and the private drive. The furnace and AC were updated in 2025. The roof was replaced in 2022.
Property summary
- MLS® number
- X14127208
- Property type
- Single Family
- Building type
- House
- Title
- Freehold
- Land size
- 50 x 150 FT
- Annual property taxes
- $3,743.11
- Parking
- 6 spaces · Attached Garage, Garage
- Days on market
- 7 days
Features & details
- Heating
- Forced air, Natural gas
- Cooling
- Central air conditioning
- Basement
- Full, Partial
- Appliances
- Washer, Refrigerator, Dishwasher, Stove, Dryer, Freezer
- Exterior features
- Brick
- Architectural style
- Bungalow
What would this home cost you?
Based on the $625,000 asking price at a 5.00% example rate, semi-annual compounding.
Renanza Realty Inc. can represent you on this property — send an enquiry to arrange a private viewing.
Listing courtesy of KELLER WILLIAMS LIFESTYLES, LONDON.
The listing data displayed here is provided in part by the Canadian Real Estate Association (CREA) through its Data Distribution Facility (DDF®) and is drawn from Boards and Associations across Canada. Information is deemed reliable but is not guaranteed accurate by CREA. The listings are held by brokerages other than Renanza Realty unless otherwise noted.
The trademarks REALTOR®, REALTORS® and the REALTOR® logo are controlled by CREA and identify real estate professionals who are members of CREA. The trademarks MLS®, Multiple Listing Service® and the associated logos identify professional services rendered by REALTOR® members of CREA to effect the purchase, sale and lease of real estate as part of a cooperative selling system.