
433 4th STREET N
Martensville, Saskatchewan
MLS® SK052016
$684,900
- Status
- Active
- Property type
- House
- MLS® number
- SK052016
- Bedrooms
- 5
- Bathrooms
- 3
- Year built
- 1988
 1 / 72
Listing description
EXCEPTIONAL OPPORTUNITY! LEGAL REVENUE SUITE, TWO HEATED DOUBLE GARAGES & RV PARKING! Discover the possibilities at 433 4th Street North!
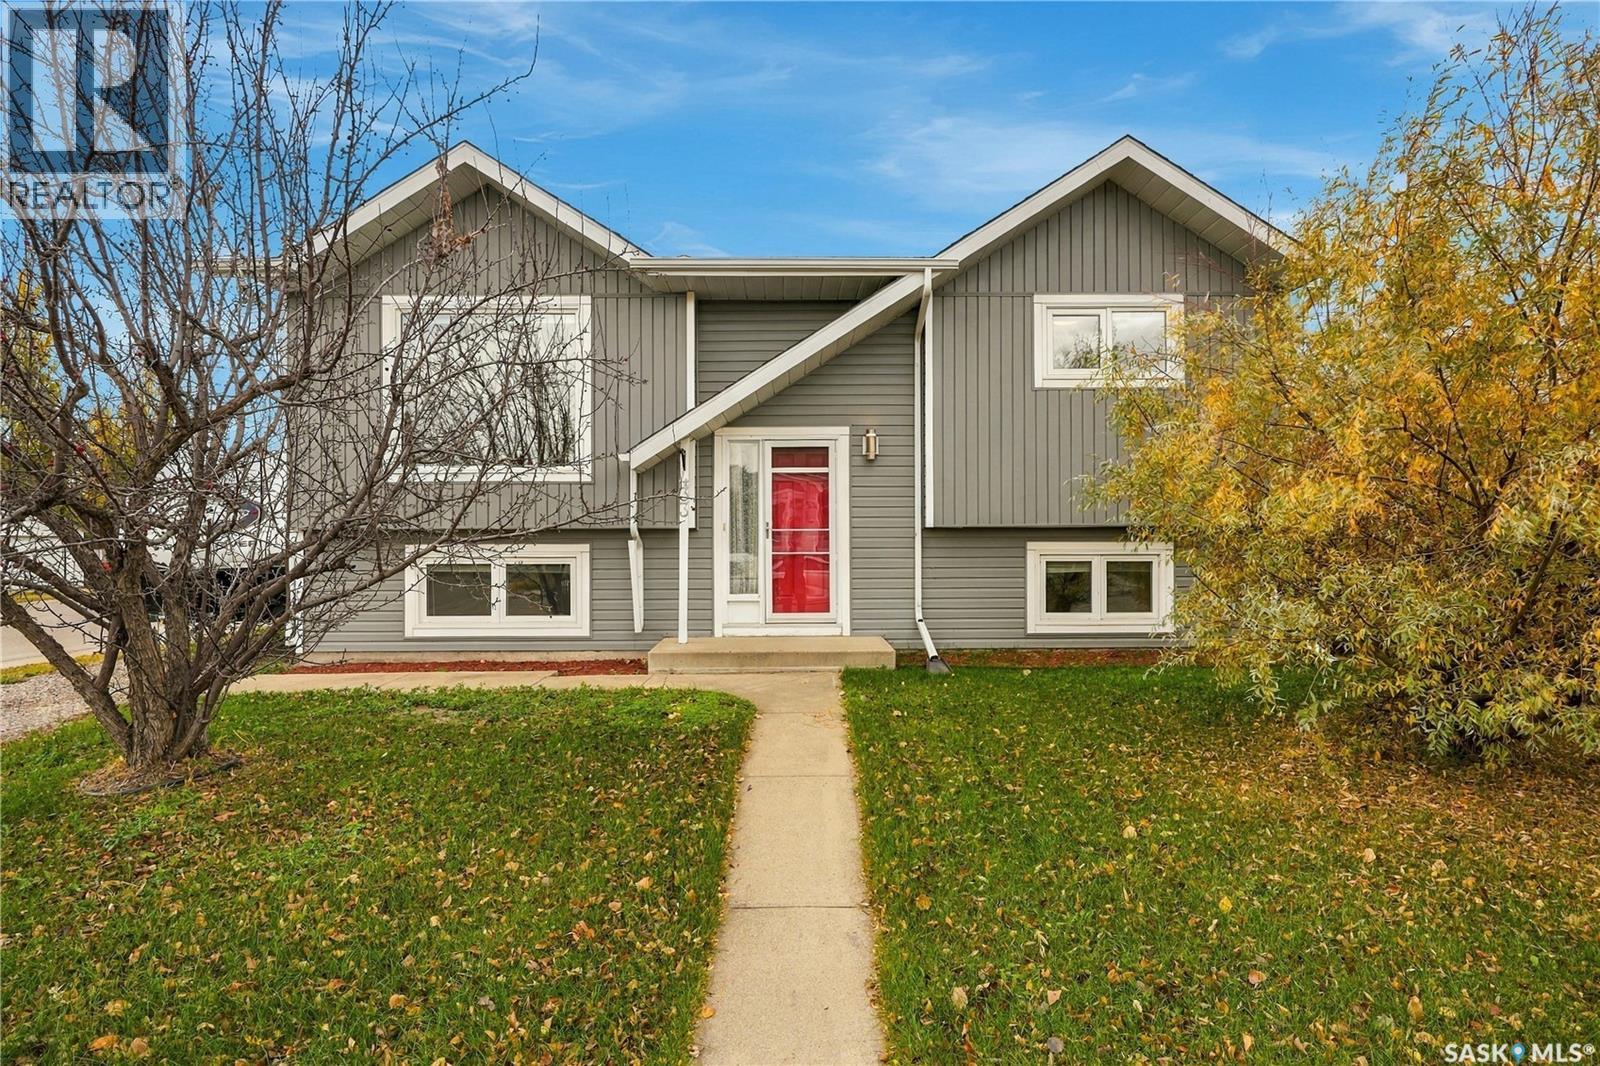
This property combines a four-bedroom family home, a 2020 addition with a legal, self-contained one-bedroom suite & exceptional garage space. Ideal for rental income potential, extended family or those needing room for vehicles, hobbies & storage! THE ORIGINAL RESIDENCE: Built in 1988, this well-maintained 2+2 bedroom bi-level features a front living room with vaulted ceilings, kitchen with oak cabinetry and laminate countertops, adjoining dinette, two bedrooms & four-piece bath.
The spacious primary bedroom has walk-through access to the bathroom. The developed basement offers two bedrooms, bathroom, family room with wet bar, laundry & utility area. The home is in excellent condition.
THE 2020 ADDITION: An investment of approximately $210,000 added a heated double attached garage with a legal, self-contained one-bedroom suite above. In excellent condition, the suite features private entry, independent utility metering, kitchen, living room, bedroom, den, bathroom & laundry closet. Its mechanical room is in the garage below.
Enjoy rental income potential or independent accommodation for family! A common walkway connects the residence & addition, with a garden door to the rear deck, stairs to a side-yard entrance & direct garage access. TWO HEATED DOUBLE GARAGES!
The attached garage is wired, insulated, boarded & heated, with direct home entry and front driveway access. The second heated double detached garage is also wired, insulated & boarded, with convenient access off the adjoining side street, Baycroft Dr. ONE PROPERTY.
MULTIPLE POSSIBILITIES! A family home with a separate legal suite, income potential, flexible living arrangements & outstanding garage capacity. Explore this opportunity now-arrange your private viewing today!
A distinctive combination of living space, income potential parking that deserves a closer look.
Property summary
- MLS® number
- SK052016
- Property type
- Single Family
- Building type
- House
- Square footage
- 1,832 sq ft
- Title
- Freehold
- Land size
- 6912 square feet
- Built in
- 1988
- Annual property taxes
- $4,906.00
- Parking
- Attached Garage, Detached Garage, Parking Space(s), RV, Heated Garage
- Days on market
- 8 days
Features & details
- Heating
- Forced air, Natural gas
- Cooling
- Central air conditioning
- Basement
- Finished, Full
- Appliances
- Washer, Refrigerator, Dishwasher, Stove, Dryer, Hood Fan, Window Coverings, Garage door opener remote(s)
- Lot features
- Corner Site, Lane
- Architectural style
- Bi-level
What would this home cost you?
Based on the $684,900 asking price at a 5.00% example rate, semi-annual compounding.
Renanza Realty Inc. can represent you on this property — send an enquiry to arrange a private viewing.
Listing courtesy of Boyes Group Realty Inc., Saskatoon.
The listing data displayed here is provided in part by the Canadian Real Estate Association (CREA) through its Data Distribution Facility (DDF®) and is drawn from Boards and Associations across Canada. Information is deemed reliable but is not guaranteed accurate by CREA. The listings are held by brokerages other than Renanza Realty unless otherwise noted.
The trademarks REALTOR®, REALTORS® and the REALTOR® logo are controlled by CREA and identify real estate professionals who are members of CREA. The trademarks MLS®, Multiple Listing Service® and the associated logos identify professional services rendered by REALTOR® members of CREA to effect the purchase, sale and lease of real estate as part of a cooperative selling system.