
4324 53 ST
Leduc, Alberta
MLS® E4515683
$359,900
- Status
- Active
- Property type
- House
- MLS® number
- E4515683
- Bedrooms
- 4
- Bathrooms
- 2
- Year built
- 1971
 1 / 44
Listing description
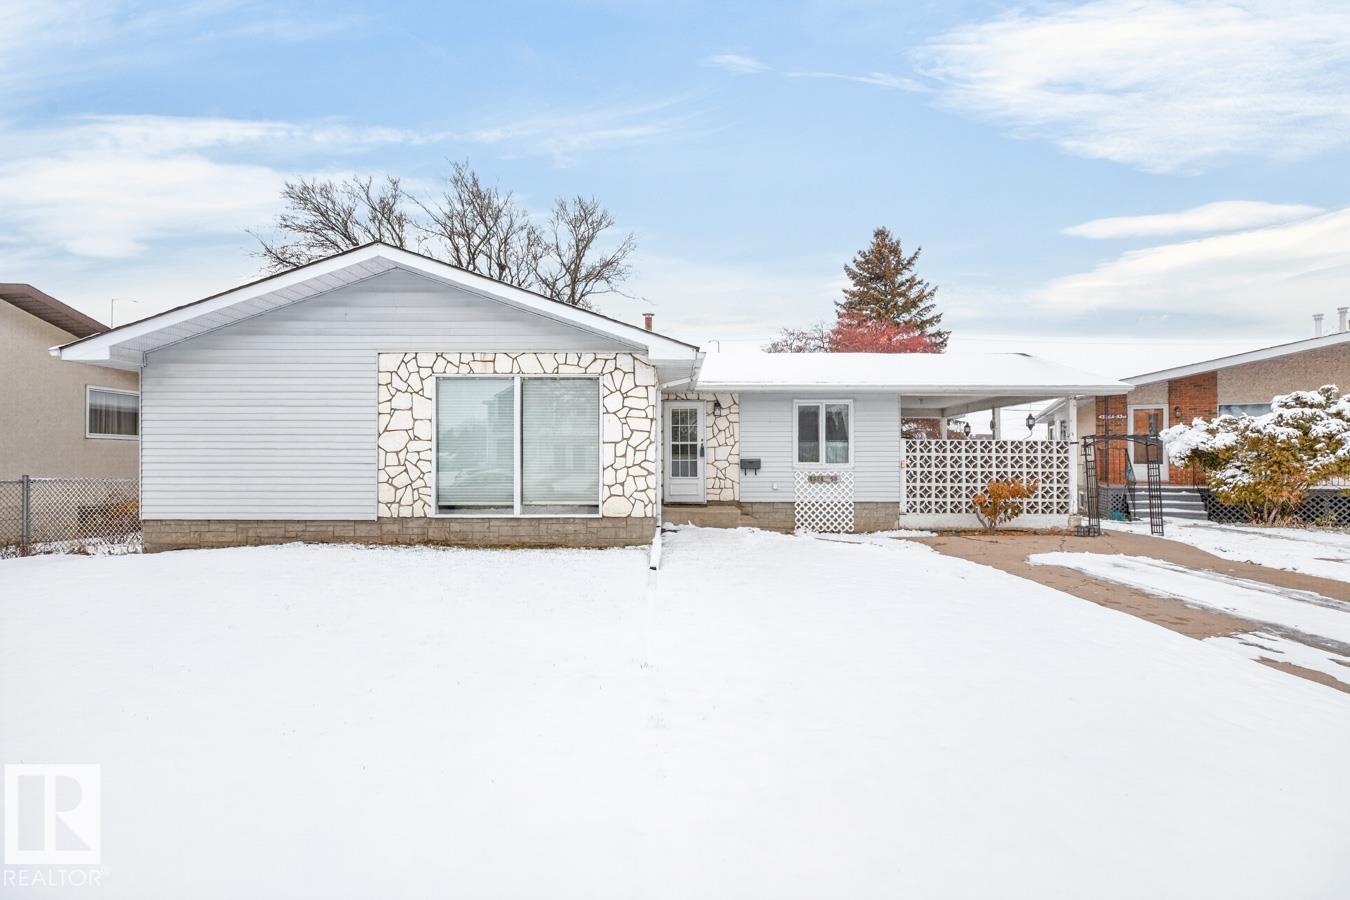
Discover the possibilities in this solid 1097 Sq. Ft. 4 bedroom bungalow situated on an expansive lot!
Offering a solid foundation, inviting living spaces & great potential, this home is ready for your personal touches and updates to make it your own dream home. The main level features classic hardwood flooring throughout, 3 bedrooms & a 4-pce bath. The fully finished basement already delivers massive added value w/ an expansive rec room that is carpeted & centered on a real wood-burning F/P, 4th bedroom, 3-pce bath with tile flooring & separate laundry room with linoleum flooring—the expensive layout work is done!
Costly mechanical & exterior items are already addressed w/ an updated hot water tank (2024) & most windows updated approx. 10 years ago (TBC). Outside, the large lot features a patio area, long front driveway w/ extra parking & a rare 26'×24' oversized double detached garage perfect for trades, tools, or toys.
A solid house w/ great bones & massive upside waiting for your modern touch!
Property summary
- MLS® number
- E4515683
- Property type
- Single Family
- Building type
- House
- Square footage
- 1,097 sq ft
- Title
- Freehold
- Land size
- 724.74 square meters
- Built in
- 1971
- Parking
- 4 spaces · Detached Garage, Rear
- Days on market
- 0 days
Features & details
- Heating
- Forced air
- Basement
- Finished, Full
- Appliances
- Washer, Refrigerator, Dishwasher, Stove, Dryer, Microwave Range Hood Combo, Storage Shed, Window Coverings
- Lot features
- See remarks, Flat site, Lane
- Architectural style
- Bungalow
What would this home cost you?
Based on the $359,900 asking price at a 5.00% example rate, semi-annual compounding.
Renanza Realty Inc. can represent you on this property — send an enquiry to arrange a private viewing.
Listing courtesy of RE/MAX Real Estate, Leduc.
The listing data displayed here is provided in part by the Canadian Real Estate Association (CREA) through its Data Distribution Facility (DDF®) and is drawn from Boards and Associations across Canada. Information is deemed reliable but is not guaranteed accurate by CREA. The listings are held by brokerages other than Renanza Realty unless otherwise noted.
The trademarks REALTOR®, REALTORS® and the REALTOR® logo are controlled by CREA and identify real estate professionals who are members of CREA. The trademarks MLS®, Multiple Listing Service® and the associated logos identify professional services rendered by REALTOR® members of CREA to effect the purchase, sale and lease of real estate as part of a cooperative selling system.