
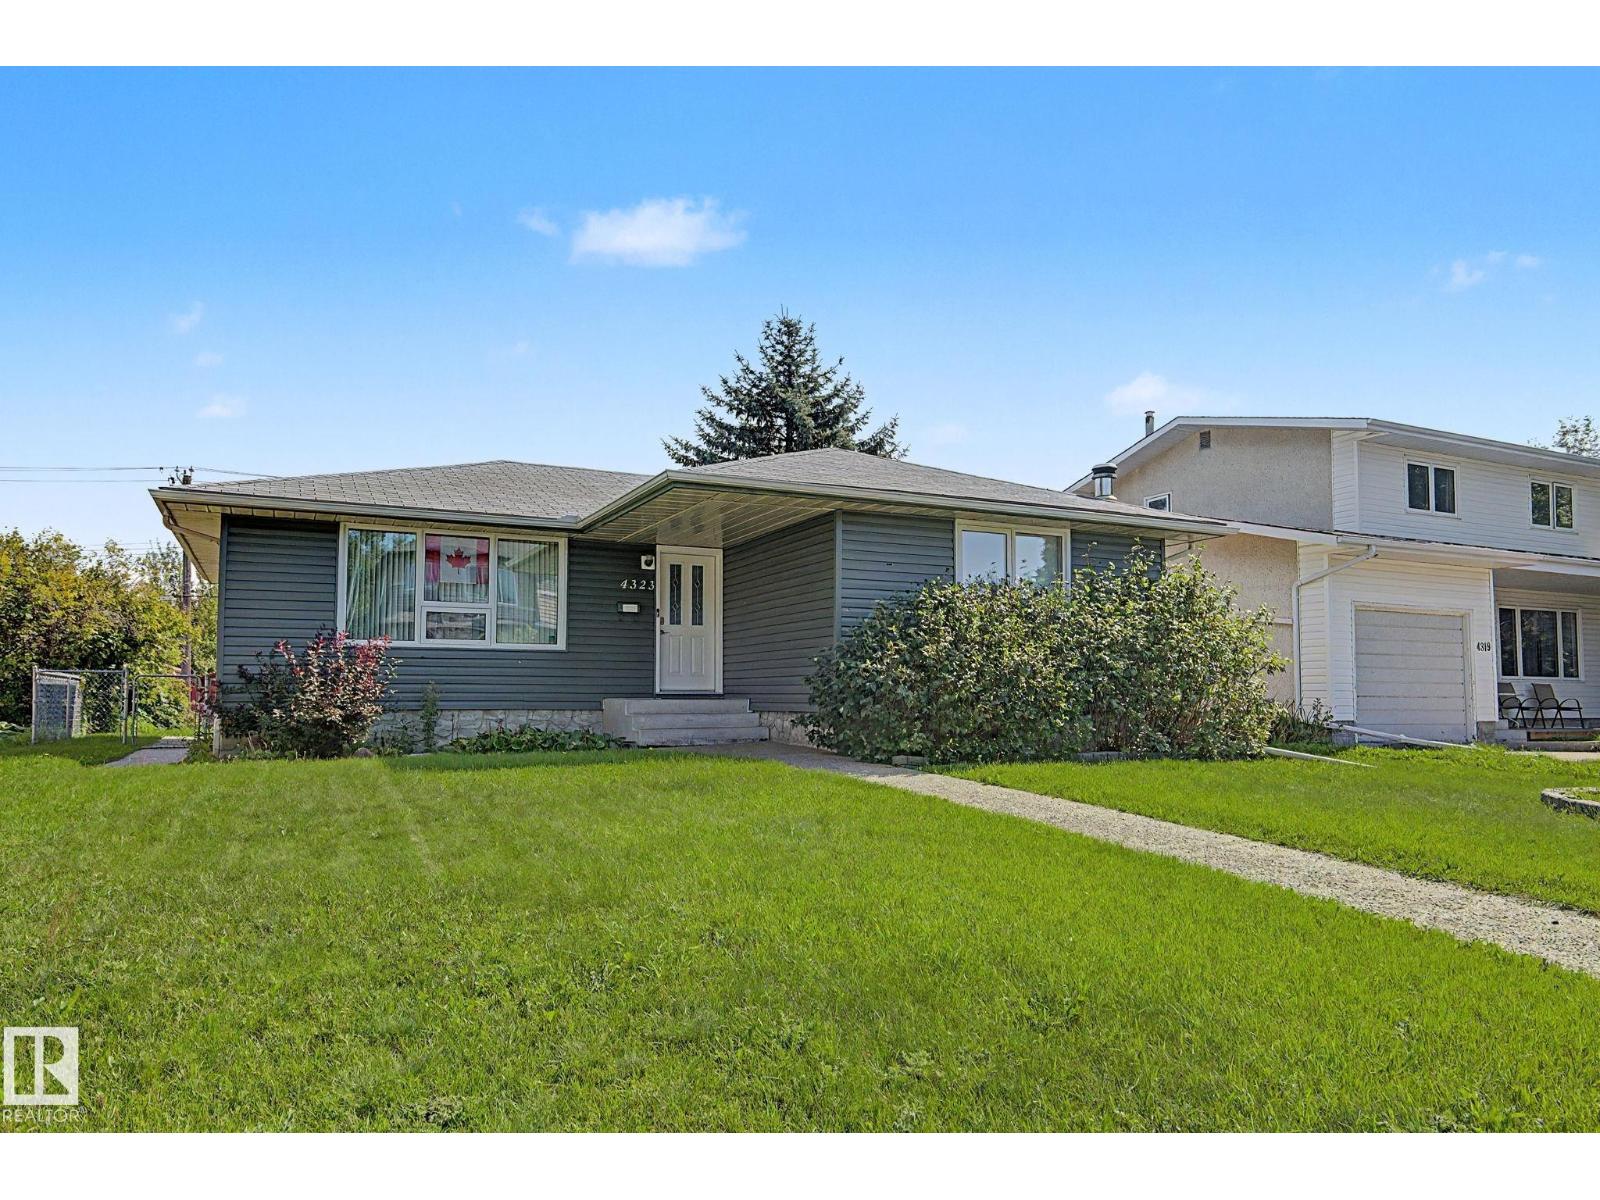
4323 114B ST NW
Edmonton, Alberta
MLS® E4505219
$459,888
- Status
- Active
- Property type
- House
- MLS® number
- E4505219
- Bedrooms
- 4
- Bathrooms
- 3
- Year built
- 1965
 1 / 53
Listing description
Best Value in Royal Gardens! Ideally located on a quiet, tree-lined street just steps from schools, the LRT and a large neighbourhood dog park. This 1,210 sq.
ft. Air conditioned home offers 3+1 bedrooms, 2. 5 baths and over 2,000 sq.
ft. of finished living space. The main floor features an updated kitchen with newer appliances and large island, hardwood floors, newer carpet, central A/C and an updated 4 piece main bath.
Primary suite has a plethora of closet space and a rare 2pce powder room. The finished basement adds a spacious family room designed for entertaining and family movie nights, 4th bedroom and 3rd bathroom with steam shower. Numerous upgrades over the last 10 years including windows, siding, shingles, furnace, hot water tank, wiring and underground front-yard sprinklers.
Outside, enjoy a huge 24’ x 26’ insulated garage, gated RV/boat parking pad and a generous 52’ x 123’ lot. A fantastic family home in an exceptional location! WELCOME HOME!
Property summary
- MLS® number
- E4505219
- Property type
- Single Family
- Building type
- House
- Square footage
- 1,216 sq ft
- Title
- Freehold
- Land size
- 593.91 square meters
- Built in
- 1965
- Parking
- Detached Garage
- Days on market
- 58 days
Features & details
- Heating
- Forced air
- Basement
- Finished, Full
- Appliances
- Washer, Refrigerator, Dishwasher, Stove, Dryer, Microwave Range Hood Combo, Window Coverings, Garage door opener, Garage door opener remote(s)
- Architectural style
- Bungalow
What would this home cost you?
Based on the $459,888 asking price at a 5.00% example rate, semi-annual compounding.
Renanza Realty Inc. can represent you on this property — send an enquiry to arrange a private viewing.
Listing courtesy of Century 21 Masters, Edmonton.
The listing data displayed here is provided in part by the Canadian Real Estate Association (CREA) through its Data Distribution Facility (DDF®) and is drawn from Boards and Associations across Canada. Information is deemed reliable but is not guaranteed accurate by CREA. The listings are held by brokerages other than Renanza Realty unless otherwise noted.
The trademarks REALTOR®, REALTORS® and the REALTOR® logo are controlled by CREA and identify real estate professionals who are members of CREA. The trademarks MLS®, Multiple Listing Service® and the associated logos identify professional services rendered by REALTOR® members of CREA to effect the purchase, sale and lease of real estate as part of a cooperative selling system.