
432 VIKING STREET
Fort Erie (Lakeshore), Ontario
MLS® X13565720
$569,900
- Status
- Active
- Property type
- House
- MLS® number
- X13565720
- Bedrooms
- 2
- Bathrooms
- 3
- Year built
- —
 1 / 36
Listing description
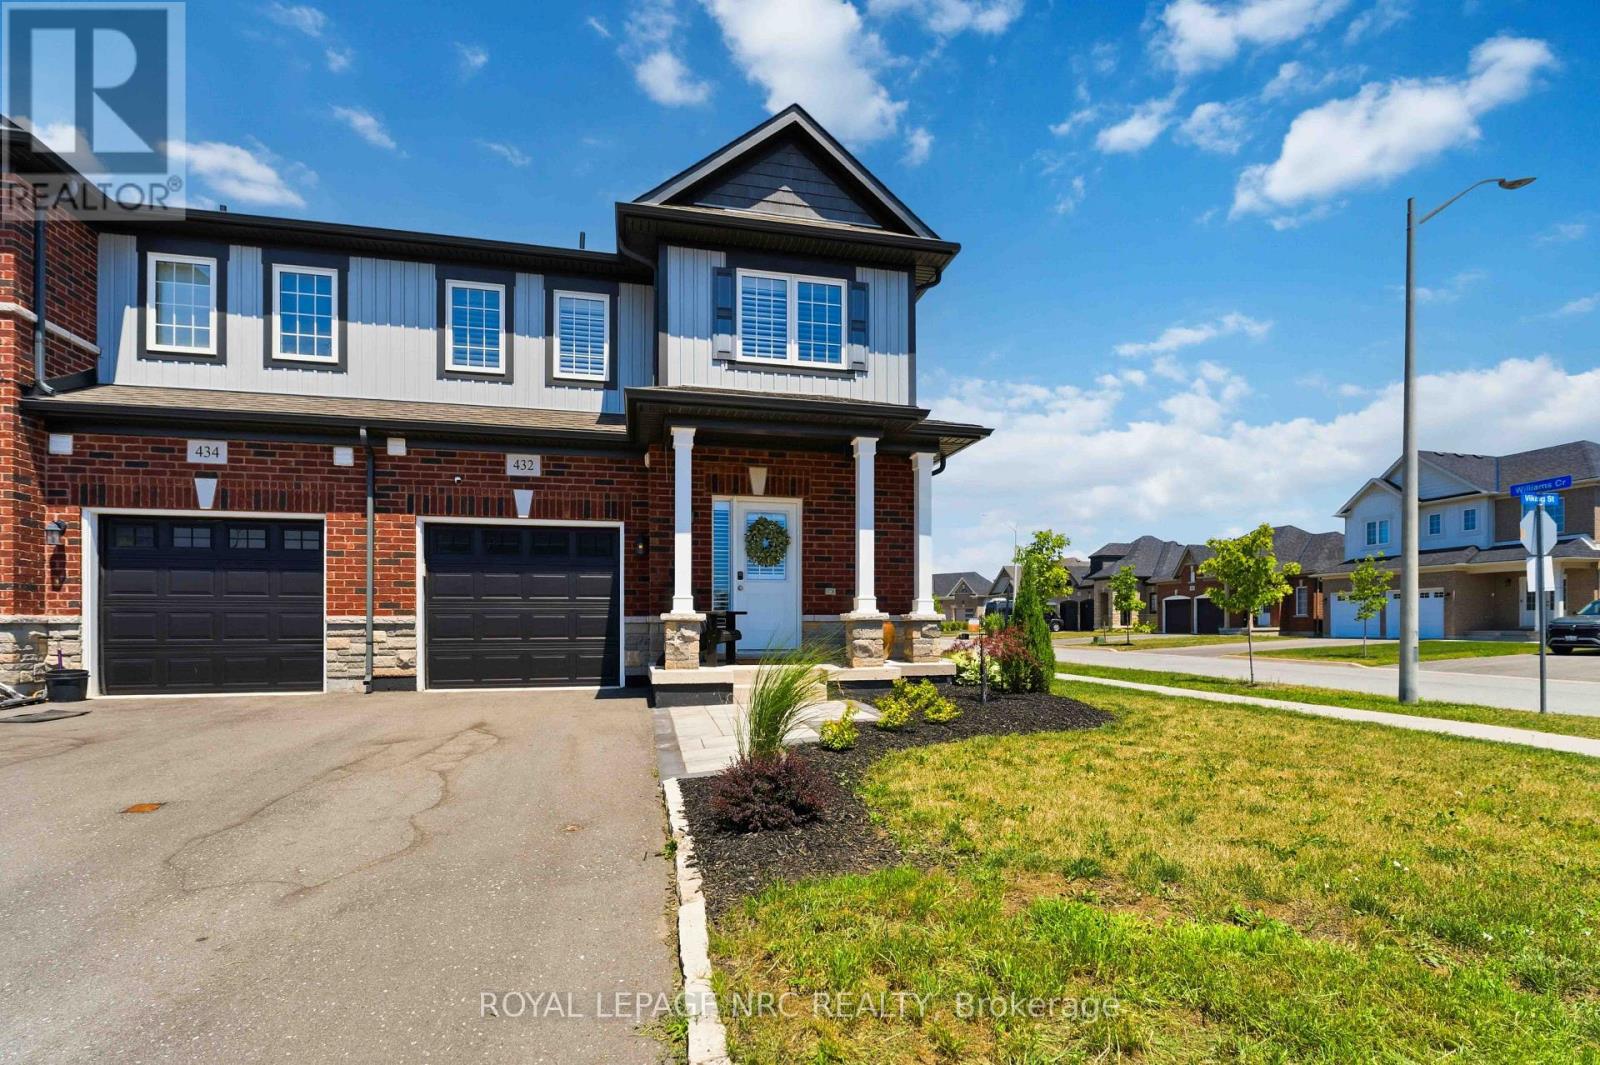
Welcome to 432 Viking Street! This beautiful freehold townhouse was built in 2021. It is an outside end unit and is located on a corner lot in a quiet, family-friendly newer neighbourhood with an amazing location.
Close to the QEW, Peace Bridge, beaches, shopping, parks, trails, restaurants, and so much more. This property has been extensively upgraded, including a stunning kitchen with quartz countertops, soft-closing cabinetry, roll-out drawers, under-cabinet lighting, and water filtration and water softener systems. Also a new sump pump and hot water heater.
Enjoy the cozy gas fireplace, upgraded flooring throughout, and stylish custom lighting. The home offers convenient main-floor living with a spacious primary bedroom featuring a professionally designed closet and an upgraded ensuite bathroom with double sinks, a walk-in shower, and raised toilets. Main-floor laundry adds to the home's convenience .
Upstairs features a fantastic loft area complete with a bedroom, a large walk-in closet, a full bathroom, and a bonus sitting/TV room-an ideal setup for older children, guests, or extended family members who would appreciate their own private living space. The large unfinished basement offers incredible potential and, if finished, would provide an abundance of additional living space. Large patio doors fill the home with natural light and lead to your private deck, creating a wonderful space to relax or entertain.
The yard has been beautifully landscaped, and the property offers parking for three vehicles. Whether you're a family, first-time home buyer, downsizer, investor, or relocating, you won't want to miss this beautiful property!
Property summary
- MLS® number
- X13565720
- Property type
- Single Family
- Building type
- Row / Townhouse
- Title
- Freehold
- Land size
- 30 x 96.4 FT
- Annual property taxes
- $5,146.00
- Parking
- 3 spaces · Attached Garage, Garage
- Days on market
- 90 days
Features & details
- Heating
- Forced air, Natural gas
- Cooling
- Central air conditioning
- Basement
- Unfinished, Full
- Appliances
- Washer, Refrigerator, Water purifier, Stove, Dryer
- Exterior features
- Brick, Vinyl siding
What would this home cost you?
Based on the $569,900 asking price at a 5.00% example rate, semi-annual compounding.
Renanza Realty Inc. can represent you on this property — send an enquiry to arrange a private viewing.
Listing courtesy of ROYAL LEPAGE NRC REALTY, RIDGEWAY.
The listing data displayed here is provided in part by the Canadian Real Estate Association (CREA) through its Data Distribution Facility (DDF®) and is drawn from Boards and Associations across Canada. Information is deemed reliable but is not guaranteed accurate by CREA. The listings are held by brokerages other than Renanza Realty unless otherwise noted.
The trademarks REALTOR®, REALTORS® and the REALTOR® logo are controlled by CREA and identify real estate professionals who are members of CREA. The trademarks MLS®, Multiple Listing Service® and the associated logos identify professional services rendered by REALTOR® members of CREA to effect the purchase, sale and lease of real estate as part of a cooperative selling system.