
432 VAN DUSEN AVENUE
Southgate, Ontario
MLS® X14121124
$4,000/mo
- Status
- Active
- Property type
- House
- MLS® number
- X14121124
- Bedrooms
- 5
- Bathrooms
- 6
- Year built
- —
 1 / 28
Listing description
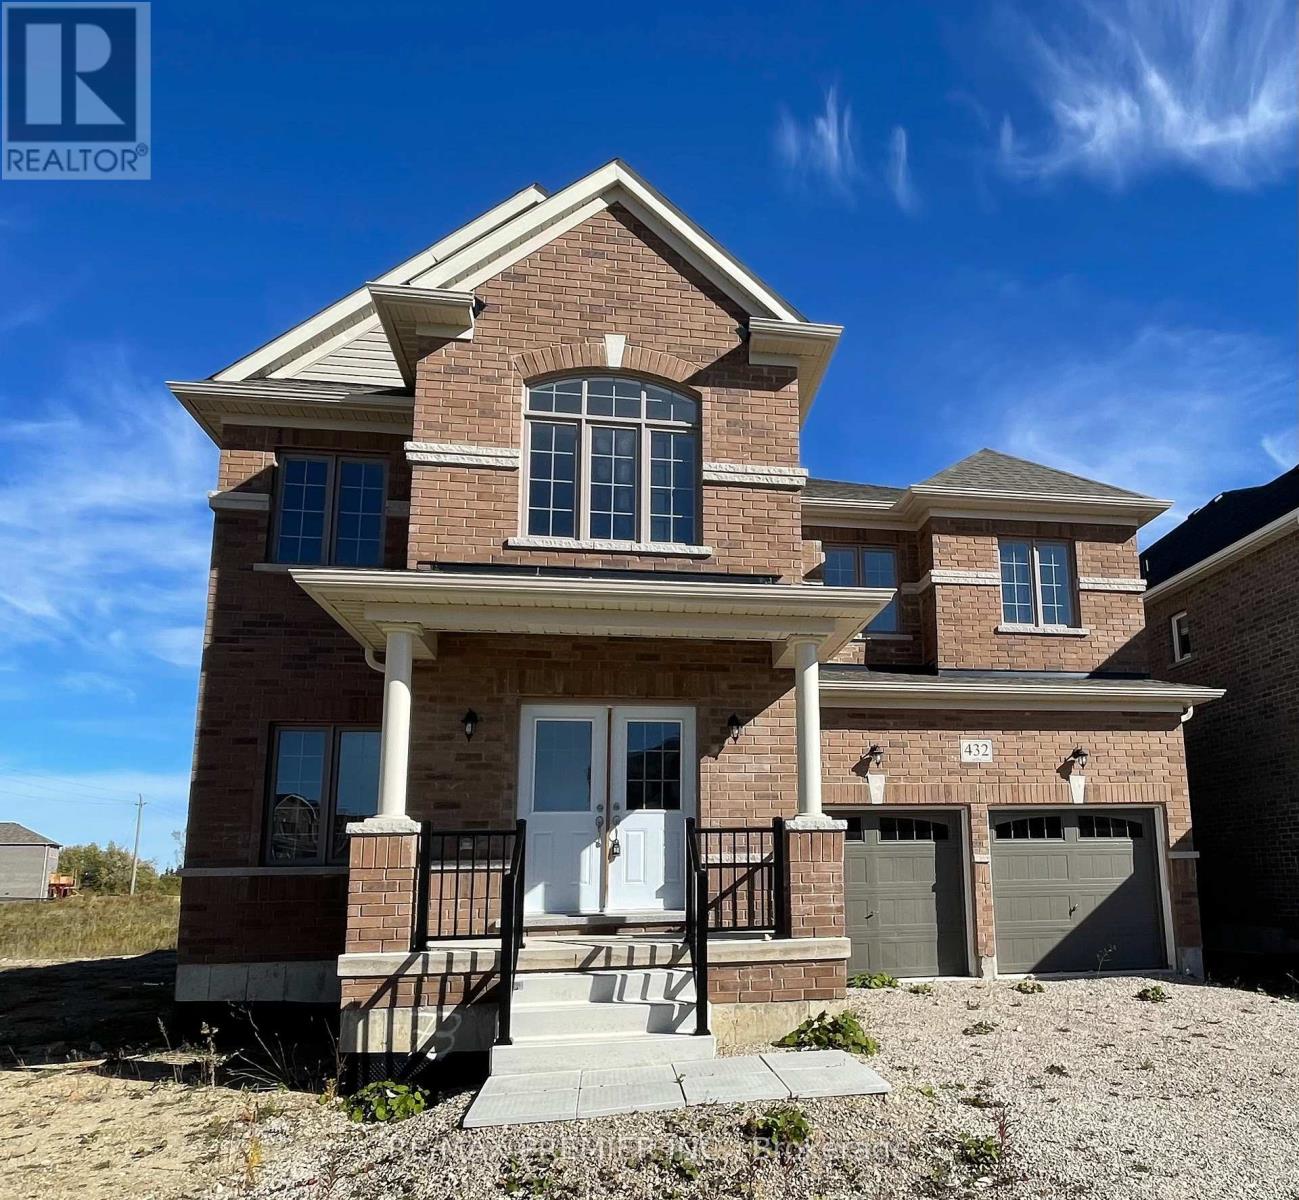
Welcome to this spectacular, brand-new, never-lived-in 5-bedroom, 6-bathroom detached home in Dundalk, offering an exceptional combination of modern elegance, spacious living and a peaceful natural setting! Boasting approximately 4,100 sq. ft.
of beautifully designed living space, this sun-filled residence showcases high-end finishes and exceptional attention to detail. The impressive main floor features 9-foot ceilings, an expansive open-concept kitchen, breakfast area and living room, a separate dining area, dedicated home office and a convenient 2-piece powder room. The beautifully appointed kitchen is complemented by both a walk-in pantry and a butler's pantry, offering exceptional storage and convenience.
Upstairs, discover five generously sized bedrooms, each with access to a private or semi-private ensuite. The luxurious primary retreat features an enormous walk-in closet and a spa-inspired 5-piece ensuite. The partially finished basement provides additional versatile space, a separate entrance and a full 4-piece bathroom.
Enjoy the added privacy of no rear neighbours, with the property backing onto open green space and a walking trail. Parking is plentiful. Owner will install all kitchen appliances, washer and dryer, air conditioning unit, central vac.
Other rental option is Main Floor and 2nd Floor only excluding the basement for $3200. 00 per month.
Property summary
- MLS® number
- X14121124
- Property type
- Single Family
- Building type
- House
- Title
- Freehold
- Parking
- 8 spaces · Garage
- Days on market
- 9 days
Features & details
- Heating
- Forced air, Natural gas
- Cooling
- None
- Basement
- Partially finished, Separate entrance, N/A, N/A
- Flooring
- Tile, Hardwood, Carpeted
- Appliances
- Washer, Refrigerator, Central Vacuum, Dishwasher, Stove, Dryer, Hood Fan
- Exterior features
- Brick
Renanza Realty Inc. can represent you on this property — send an enquiry to arrange a private viewing.
Listing courtesy of RE/MAX PREMIER INC., VAUGHAN.
The listing data displayed here is provided in part by the Canadian Real Estate Association (CREA) through its Data Distribution Facility (DDF®) and is drawn from Boards and Associations across Canada. Information is deemed reliable but is not guaranteed accurate by CREA. The listings are held by brokerages other than Renanza Realty unless otherwise noted.
The trademarks REALTOR®, REALTORS® and the REALTOR® logo are controlled by CREA and identify real estate professionals who are members of CREA. The trademarks MLS®, Multiple Listing Service® and the associated logos identify professional services rendered by REALTOR® members of CREA to effect the purchase, sale and lease of real estate as part of a cooperative selling system.