
432 Siska Drive
Barriere, British Columbia
MLS® 10393706
$609,000
- Status
- Active
- Property type
- House
- MLS® number
- 10393706
- Bedrooms
- 2
- Bathrooms
- 3
- Year built
- 2020
 1 / 43
Listing description
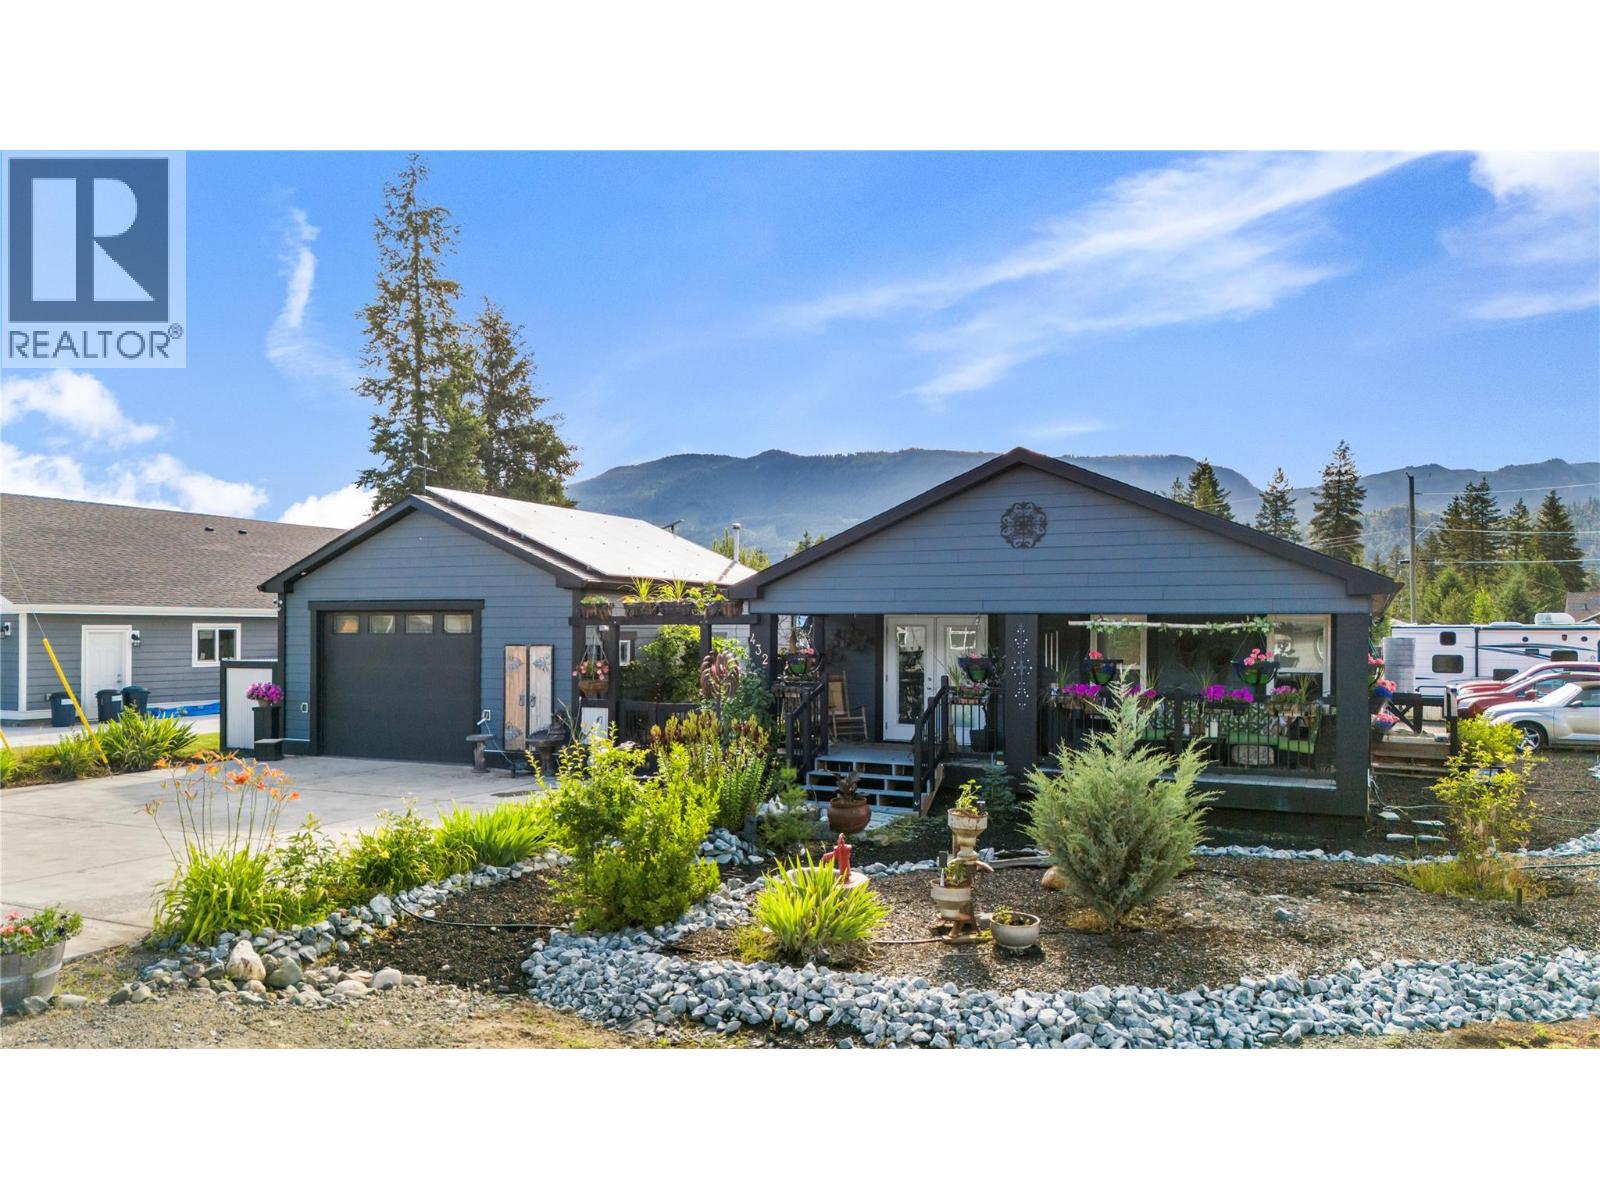
Easy living, low-maintenance landscaping, solar savings, and space for the hobbies that matter. This 2020 manufactured home on its own land in Barriere offers a bright one-level layout with vaulted ceilings, an open kitchen/dining area, a gas stove, a pantry, a propane fireplace, 2 bedrooms plus a den, 2 bathrooms, hot water on demand, city water and sewer, and a 4 ft crawl space. The installed solar system and newer shop heat pump are standout features, with the seller-provided utility summary showing 2025 heat and hydro costs of approximately $1,910/year and projected 2026 heat and hydro costs of approximately $1,500/year.
Buyer to verify if important. Outside, enjoy a covered deck, two-man hot tub, powered greenhouse/studio with water, raised garden beds, fruit trees, and xeriscape landscaping. The detached heated 22 x 26 garage with an office, bathroom, attic storage, 10 ft ceilings, and a 220 plug makes this property especially functional for hobbyists, RV owners, gardeners, or downsizers.
RV features include a 30 amp RV plug and two sani dumps, one by the garage and one in the backyard.
Property summary
- MLS® number
- 10393706
- Property type
- Single Family
- Building type
- Manufactured Home
- Square footage
- 1,300 sq ft
- Title
- Freehold
- Land size
- 0.22 acres
- Built in
- 2020
- Annual property taxes
- $3,073.85
- Parking
- 2 spaces · Detached Garage
- Days on market
- 49 days
Features & details
- Heating
- Heat Pump, Forced air, See remarks
- Cooling
- Heat Pump
- Basement
- Crawl space
- Flooring
- Mixed Flooring
- Appliances
- Refrigerator, Range - Gas, Dishwasher, Hot Water Instant, Washer/Dryer Stack-Up
What would this home cost you?
Based on the $609,000 asking price at a 5.00% example rate, semi-annual compounding.
Renanza Realty Inc. can represent you on this property — send an enquiry to arrange a private viewing.
Listing courtesy of REMAX Kamloops, Kamloops.
The listing data displayed here is provided in part by the Canadian Real Estate Association (CREA) through its Data Distribution Facility (DDF®) and is drawn from Boards and Associations across Canada. Information is deemed reliable but is not guaranteed accurate by CREA. The listings are held by brokerages other than Renanza Realty unless otherwise noted.
The trademarks REALTOR®, REALTORS® and the REALTOR® logo are controlled by CREA and identify real estate professionals who are members of CREA. The trademarks MLS®, Multiple Listing Service® and the associated logos identify professional services rendered by REALTOR® members of CREA to effect the purchase, sale and lease of real estate as part of a cooperative selling system.