
432 Government RD
Echo Bay, Ontario
MLS® SM261591
$959,900
- Status
- Active
- Property type
- House
- MLS® number
- SM261591
- Bedrooms
- 4
- Bathrooms
- 3
- Year built
- 2008
 1 / 51
Listing description
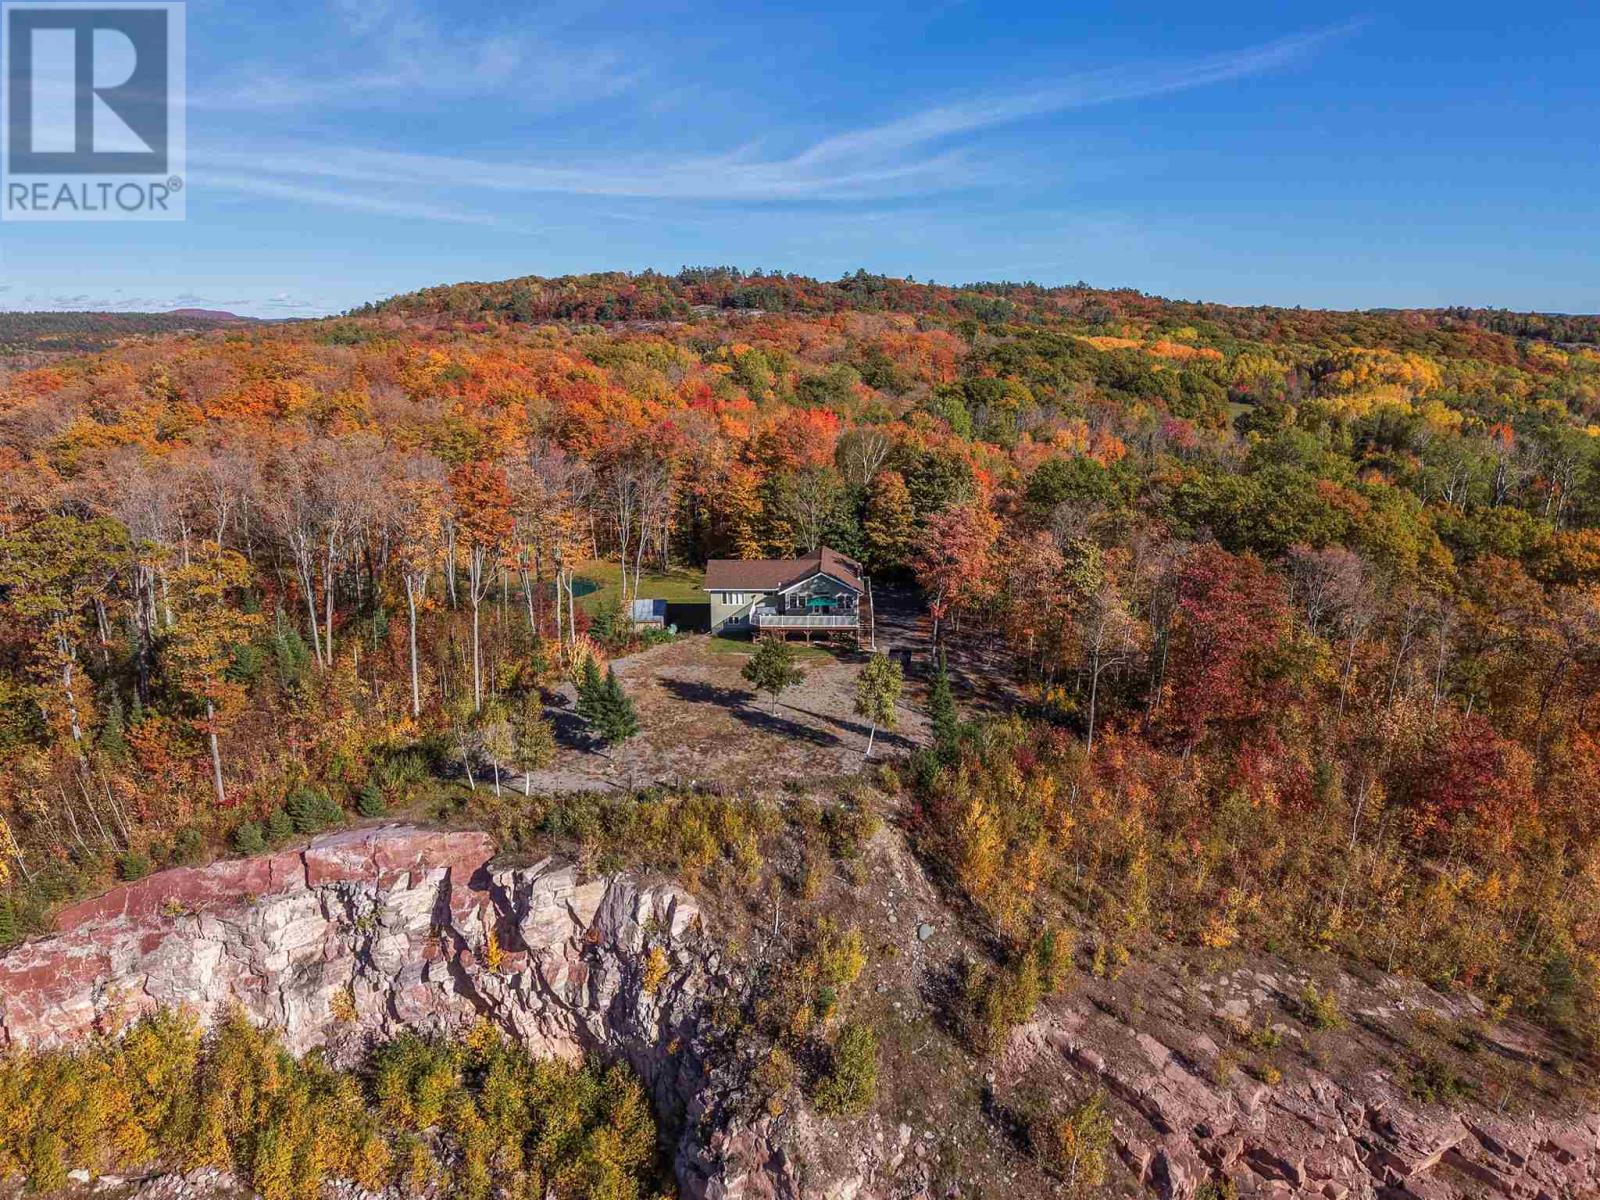
Escape to 82. 24 acres of complete privacy, incredible views and endless possibility in Echo Bay. Perched high above the surrounding landscape, this custom-built 4-bedroom, 2.
5-bathroom home offers approximately 2,688 sq. ft. of finished living space and a setting that truly needs to be experienced.
The open-concept main level is filled with natural light, featuring soaring vaulted wood ceilings, hardwood floors and a dramatic wall of windows framing spectacular sunrise and sunset views. An updated kitchen with gas stove opens effortlessly to the dining and living areas, while the primary suite offers a walk-in closet and private ensuite with a soaker tub overlooking the greenspace and pond. Step onto the wraparound deck, sink into the hot tub and take in the peace, privacy and scenery that surrounds you.
The finished walkout lower level offers three additional bedrooms, a 4-piece bath, spacious rec room with wood stove and direct access outdoors. A long private milled asphalt driveway winds through the property to a 24' x 32' wired and insulated detached garage. But the real magic is beyond the front door.
Wander miles of private trails by foot or ATV, enjoy the private pond with water feature, or head to your own scenic bluff for panoramic views stretching across the countryside toward Lake George. Once used as a sugar bush, the property offers the opportunity to revive its maple syrup tradition, while 82+ acres provide endless possibilities for recreation, adventure and enjoying the outdoors in every season. Make it your private family retreat, Northern Ontario getaway, or explore its potential as a distinctive income-producing vacation property.
Rarely does a property offer this much land, privacy and natural beauty while remaining so close to Sault Ste. Marie. 432 Government Road isn't simply a home on acreage, it's a lifestyle all its own.
Property summary
- MLS® number
- SM261591
- Property type
- Single Family
- Land size
- 82.24 acres
- Built in
- 2008
- Annual property taxes
- $4,371.80
- Parking
- Detached Garage, Garage, Gravel
- Days on market
- 117 days
Features & details
- Heating
- Forced air, Propane, Wood, Wood Stove
- Cooling
- Central air conditioning, Air exchanger
- Basement
- Finished, Full
- Appliances
- Washer, Refrigerator, Hot Tub, Dishwasher, Stove, Dryer, Microwave, Blinds, Hot Water Instant, Jetted Tub, Microwave Built-in
- Exterior features
- Stone, Siding
- Lot features
- Crushed stone driveway
- View
- View
- Architectural style
- Bungalow
What would this home cost you?
Based on the $959,900 asking price at a 5.00% example rate, semi-annual compounding.
Renanza Realty Inc. can represent you on this property — send an enquiry to arrange a private viewing.
Listing courtesy of Century 21 Choice Realty Inc., SAULT STE. MARIE.
The listing data displayed here is provided in part by the Canadian Real Estate Association (CREA) through its Data Distribution Facility (DDF®) and is drawn from Boards and Associations across Canada. Information is deemed reliable but is not guaranteed accurate by CREA. The listings are held by brokerages other than Renanza Realty unless otherwise noted.
The trademarks REALTOR®, REALTORS® and the REALTOR® logo are controlled by CREA and identify real estate professionals who are members of CREA. The trademarks MLS®, Multiple Listing Service® and the associated logos identify professional services rendered by REALTOR® members of CREA to effect the purchase, sale and lease of real estate as part of a cooperative selling system.