
4317 & 4309 54 AV
Smoky Lake Town, Alberta
MLS® E4500154
$369,900
- Status
- Active
- Property type
- House
- MLS® number
- E4500154
- Bedrooms
- 4
- Bathrooms
- 3
- Year built
- 1983
 1 / 63
Listing description
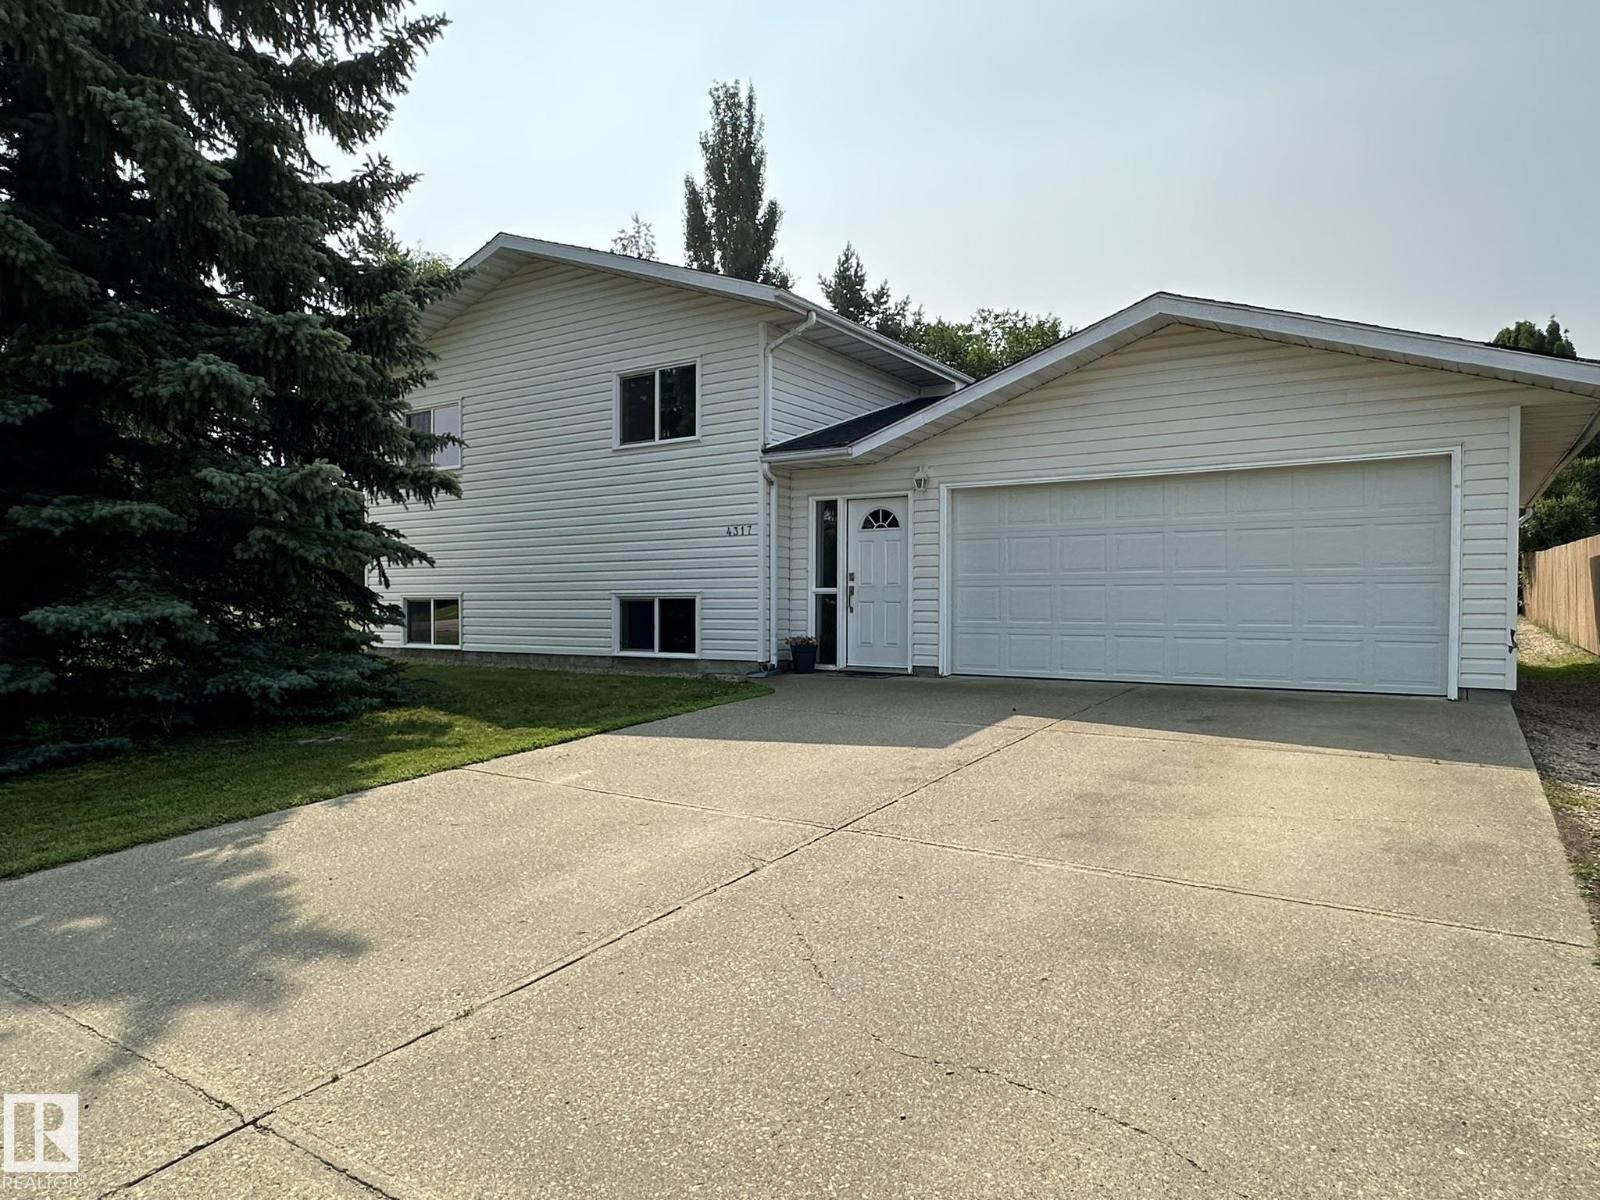
Gorgeous turn-key, air-conditioned home on two lots within a quiet residential area of Smoky Lake. This home has everything and shows better than new. You will love the modern kitchen with its upscale cabinetry and quartz countertops, it opens up onto the dining and flex rooms and their gleaming hardwood flooring, featuring tons of south-facing windows and direct access to the large deck overlooking the mature-treed and landscaping backyard.
The top floor adds a bright master bedroom with full ensuite as well as a beautiful second bedroom and a half-bath. On the middle-level you'll enjoy a sunny family room with direct access to the rear concrete patio. The lower level boasts 2 more bedrooms, another family room with pool table, a huge full bath with jacuzzi as well as a large laundry room and loads of extra storage.
The double attached garage is insulated and accessible right from the main foyer of the home. The huge 15,000 SF lot is ready for the growing family and avid gardners. A definite must-see!
Property summary
- MLS® number
- E4500154
- Property type
- Single Family
- Building type
- House
- Square footage
- 1,130 sq ft
- Title
- Freehold
- Land size
- 1394 square meters
- Built in
- 1983
- Parking
- Attached Garage
- Days on market
- 46 days
Features & details
- Heating
- Forced air
- Cooling
- Central air conditioning
- Basement
- Finished, Full
- Appliances
- Refrigerator, Dishwasher, Stove, Microwave, Oven - Built-In, Window Coverings
- Lot features
- Private setting, See remarks, No Animal Home, No Smoking Home
What would this home cost you?
Based on the $369,900 asking price at a 5.00% example rate, semi-annual compounding.
Renanza Realty Inc. can represent you on this property — send an enquiry to arrange a private viewing.
Listing courtesy of RE/MAX Elite, Sherwood Park.
The listing data displayed here is provided in part by the Canadian Real Estate Association (CREA) through its Data Distribution Facility (DDF®) and is drawn from Boards and Associations across Canada. Information is deemed reliable but is not guaranteed accurate by CREA. The listings are held by brokerages other than Renanza Realty unless otherwise noted.
The trademarks REALTOR®, REALTORS® and the REALTOR® logo are controlled by CREA and identify real estate professionals who are members of CREA. The trademarks MLS®, Multiple Listing Service® and the associated logos identify professional services rendered by REALTOR® members of CREA to effect the purchase, sale and lease of real estate as part of a cooperative selling system.