
4315 Painted Turtle Drive
Vernon, British Columbia
MLS® 10399719
$824,900
- Status
- Active
- Property type
- House
- MLS® number
- 10399719
- Bedrooms
- 4
- Bathrooms
- 3
- Year built
- 2025
 1 / 66
Listing description
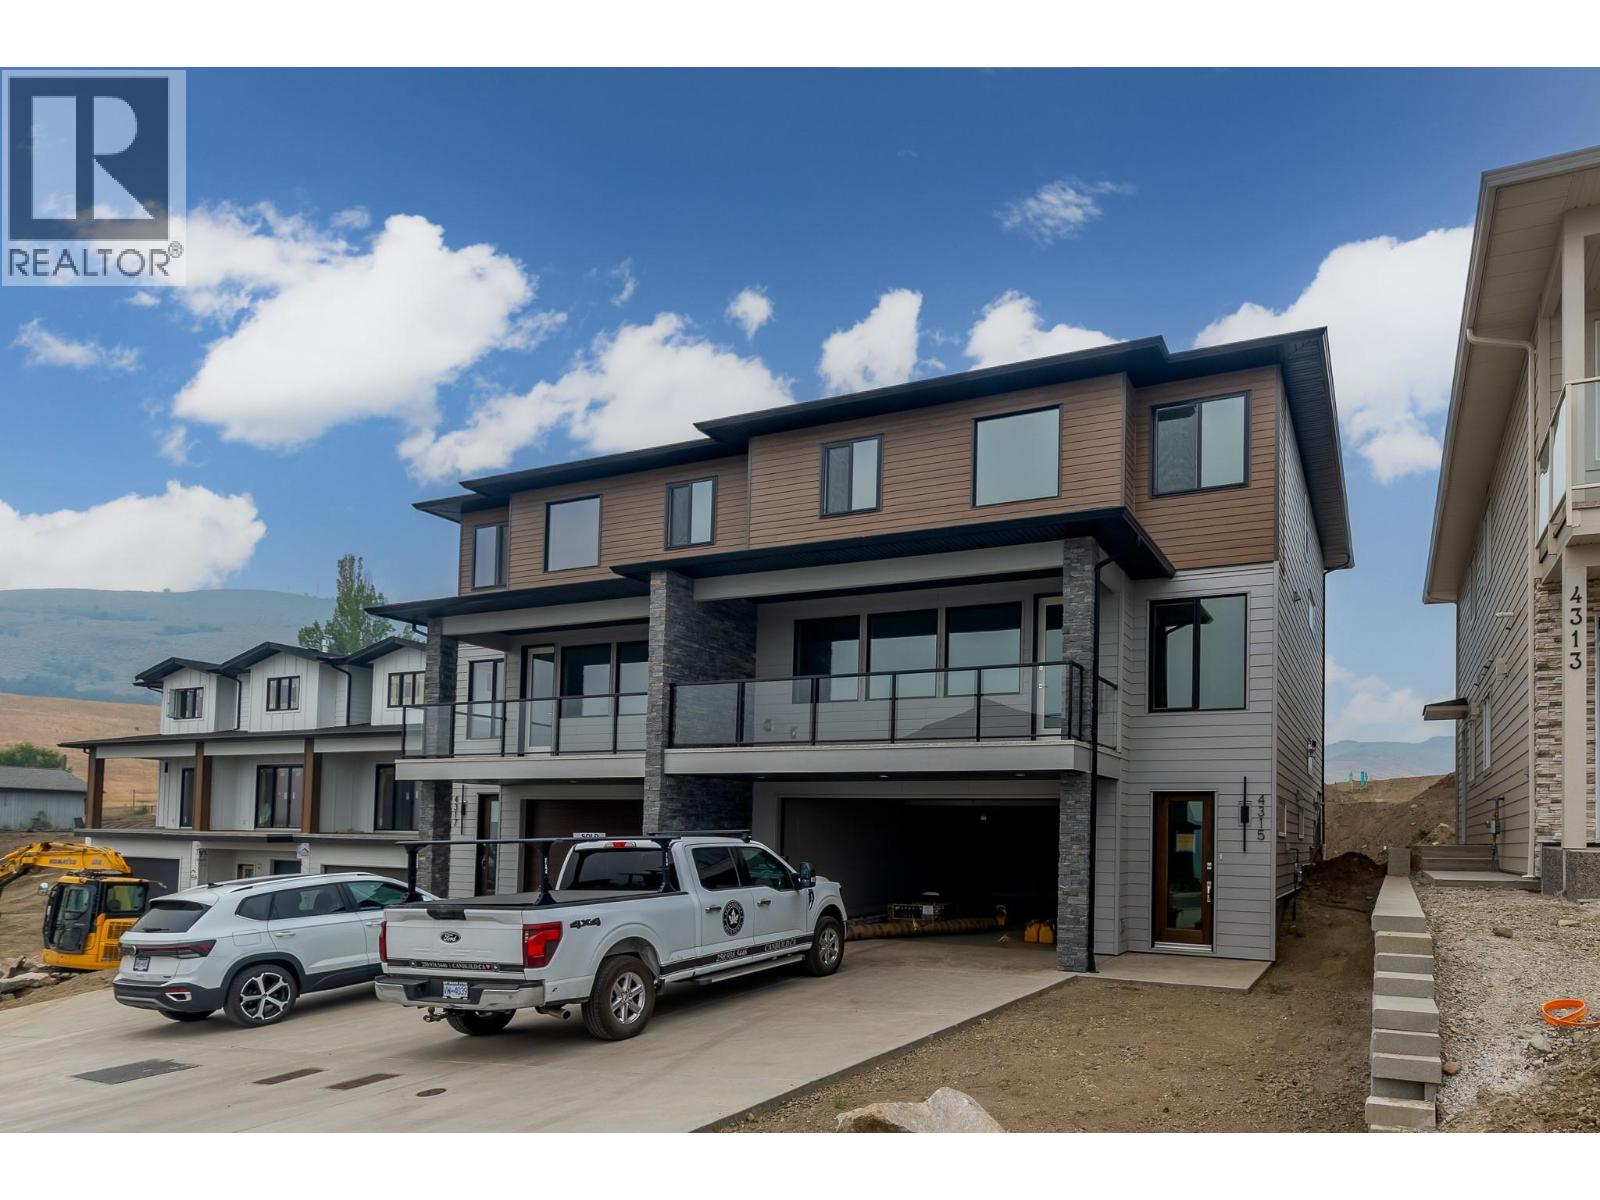
Brand New Duplex offers Modern Living in a Prime Location! Welcome to Turtle Mountain’s newest community – Tassie Creek Estates! Be the firstto call this stunning new duplex home.
Currently under construction, this thoughtfully designed residence combines contemporary style withfunctional living. Offering 4 spacious bedrooms, 2. 5 baths, & an open-concept main floor, this home is ideal for families, professionals, orinvestors seeking a low-maintenance lifestyle.
Perched at the top of Turtle Mountain, it offers 2,400+ sq. ft. of modern living space with sweepingviews of the city, valley, & Okanagan Lake.
Inside, you’ll find 4 bedrooms, an office & 2. 5 baths. The primary suite is upstairs with a walk-incloset & ensuite featuring a walk-in shower & dual sinks.
Convenience is built in with laundry on the upper level—no more hauling loads up &down stairs! The open concept main floor is designed for both comfort & entertaining. The kitchen boasts a center island & pantry, seamlesslyflowing into the dining room, which opens onto the front deck with incredible views.
The living room features an electric fireplace, while the backsun deck offers a perfect retreat at the end of the day. A garage with workshop space completes this home, providing room for both parking &projects. Experience the best of modern design & Okanagan lifestyle in this brand-new Tassie Creek Estates duplex.
Price is plus GST
Property summary
- MLS® number
- 10399719
- Property type
- Single Family
- Building type
- Duplex
- Square footage
- 2,481 sq ft
- Title
- Freehold
- Land size
- 0.1 acres
- Built in
- 2025
- Parking
- 2 spaces · Attached Garage
- Days on market
- 12 days
Features & details
- Heating
- Forced air, See remarks
- Cooling
- Central air conditioning
- Flooring
- Tile, Carpeted, Vinyl
- Appliances
- Washer, Refrigerator, Range - Electric, Dishwasher, Dryer
- Exterior features
- Stucco, Aluminum
- Lot features
- Central island, Balcony
- Community features
- Family Oriented
- View
- City view, Lake view, Mountain view, Valley view
- Architectural style
- Other
What would this home cost you?
Based on the $824,900 asking price at a 5.00% example rate, semi-annual compounding.
Renanza Realty Inc. can represent you on this property — send an enquiry to arrange a private viewing.
Listing courtesy of Real Broker B.C. Ltd, Kelowna.
The listing data displayed here is provided in part by the Canadian Real Estate Association (CREA) through its Data Distribution Facility (DDF®) and is drawn from Boards and Associations across Canada. Information is deemed reliable but is not guaranteed accurate by CREA. The listings are held by brokerages other than Renanza Realty unless otherwise noted.
The trademarks REALTOR®, REALTORS® and the REALTOR® logo are controlled by CREA and identify real estate professionals who are members of CREA. The trademarks MLS®, Multiple Listing Service® and the associated logos identify professional services rendered by REALTOR® members of CREA to effect the purchase, sale and lease of real estate as part of a cooperative selling system.