
4314 WEST Avenue
Beamsville, Ontario
MLS® 40841080
$550,000
- Status
- Active
- Property type
- House
- MLS® number
- 40841080
- Bedrooms
- 4
- Bathrooms
- 2
- Year built
- 1921
 1 / 50
Listing description
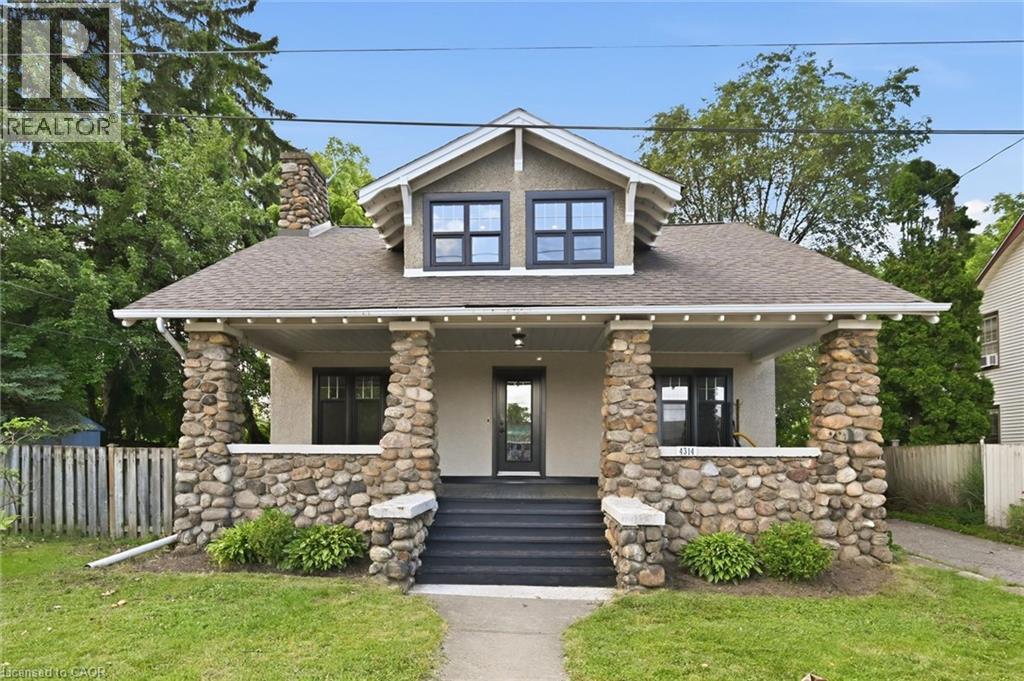
Charming Craftsman-style home offering 4 bedrooms and 2 full bathrooms in a picturesque Beamsville location. The flexible layout features two bedrooms on the main floor and two on the second level, including a spacious primary retreat with ensuite bath privilege and an adjoining room ideal as a home office, nursery, dressing room, or walk-in closet. A cozy second-floor family room and convenient knee-wall storage add to the home's functionality.
The spacious dining room showcases updated flooring, while the kitchen features an island and sliding doors leading to the backyard. Enjoy the tranquil setting backing onto Conkle Creek, where the soothing sound of the babbling water creates a peaceful outdoor retreat. The unfinished basement offers a direct side entrance and potential for future in-law suite development.
Parking is plentiful with a driveway accommodating up to four vehicles. A standout feature is the incredible covered front porch with distinctive stone columns—a rare architectural detail that adds timeless curb appeal. Situated directly across from the Beamsville Lawn Bowling Club, you can relax on the porch and enjoy views of the green while watching a game unfold.
A unique opportunity to own a character-filled home in a desirable neighbourhood
Property summary
- MLS® number
- 40841080
- Property type
- Single Family
- Building type
- House
- Square footage
- 3,171 sq ft
- Title
- Freehold
- Built in
- 1921
- Annual property taxes
- $4,440.00
- Parking
- 4 spaces
- Days on market
- 78 days
Features & details
- Heating
- Forced air, Natural gas
- Cooling
- Central air conditioning
- Basement
- Unfinished, Full
- Appliances
- Washer, Refrigerator, Water meter, Dishwasher, Stove, Dryer
- Exterior features
- Stone, Other
- Lot features
- Visual exposure, Paved driveway, Sump Pump
- Community features
- Quiet Area
- View
- View of water
What would this home cost you?
Based on the $550,000 asking price at a 5.00% example rate, semi-annual compounding.
Renanza Realty Inc. can represent you on this property — send an enquiry to arrange a private viewing.
Listing courtesy of RE/MAX Escarpment Realty Inc., Stoney Creek.
The listing data displayed here is provided in part by the Canadian Real Estate Association (CREA) through its Data Distribution Facility (DDF®) and is drawn from Boards and Associations across Canada. Information is deemed reliable but is not guaranteed accurate by CREA. The listings are held by brokerages other than Renanza Realty unless otherwise noted.
The trademarks REALTOR®, REALTORS® and the REALTOR® logo are controlled by CREA and identify real estate professionals who are members of CREA. The trademarks MLS®, Multiple Listing Service® and the associated logos identify professional services rendered by REALTOR® members of CREA to effect the purchase, sale and lease of real estate as part of a cooperative selling system.