
4311 MANN Street Unit# 54
Niagara Falls, Ontario
MLS® 40862514
$644,900
- Status
- Active
- Property type
- House
- MLS® number
- 40862514
- Bedrooms
- 3
- Bathrooms
- 3
- Year built
- 2022
 1 / 41
Listing description
Move in Ready! Quick Closing Available. Carefree living at its finest, with 1876 Sq.
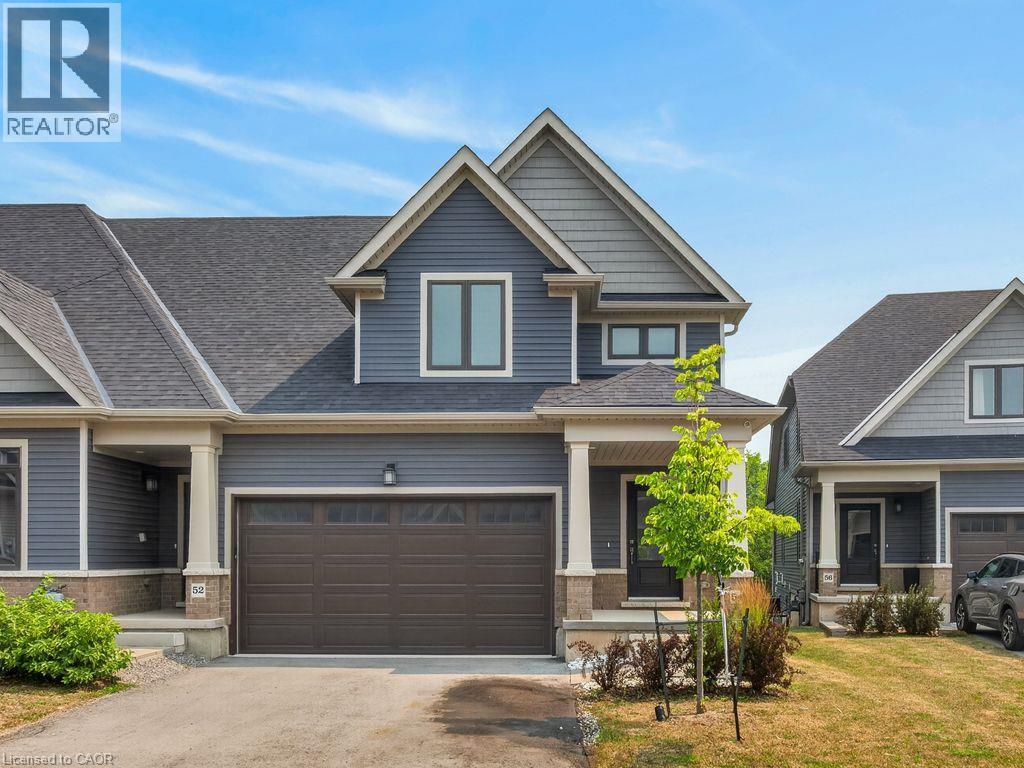
Ft of brand new, finished living space. This beautiful lot, townhome in desirable Chippawa, has 3-bedrooms, 2. 5-bathrooms, and a double car garage to keep your vehicles free from the elements.
The unfinished basement has a large window as well as sliding doors to the back yard. Just awaiting your finishing touches! Primary bedroom and ensuite is conveniently located on the main level, with additional bedrooms, full bathroom and loft space on the second level.
Perfect home for entertaining. This open concept townhome boasts a ton of natural light, and is close to trails, golf, and the Chippawa Boat Ramp & Naisbitt Parkette for the outdoor enthusiast. You can unwind at the end of the day in the beautiful spa inspired master ensuite.
Relax in this carefree community and benefit from such amenities as regular lawn maintenance in the summer, and snow removal in the winter months. This home will not disappoint!
Property summary
- MLS® number
- 40862514
- Property type
- Single Family
- Building type
- Row / Townhouse
- Square footage
- 1,876 sq ft
- Title
- Condo/Strata
- Built in
- 2022
- Annual property taxes
- $4,365.00
- Parking
- 6 spaces · Attached Garage
- Days on market
- 9 days
Features & details
- Heating
- Forced air, Natural gas
- Cooling
- Central air conditioning
- Basement
- Unfinished, Full
- Appliances
- Refrigerator, Dishwasher, Stove, Hood Fan
- Exterior features
- Concrete, Stone, Vinyl siding
- Lot features
- Balcony
- Community features
- School Bus, Community Centre
- Maintenance fee
- $226 / Monthly
What would this home cost you?
Based on the $644,900 asking price at a 5.00% example rate, semi-annual compounding.
Renanza Realty Inc. can represent you on this property — send an enquiry to arrange a private viewing.
Listing courtesy of Keller Williams Complete Realty, Hamilton.
The listing data displayed here is provided in part by the Canadian Real Estate Association (CREA) through its Data Distribution Facility (DDF®) and is drawn from Boards and Associations across Canada. Information is deemed reliable but is not guaranteed accurate by CREA. The listings are held by brokerages other than Renanza Realty unless otherwise noted.
The trademarks REALTOR®, REALTORS® and the REALTOR® logo are controlled by CREA and identify real estate professionals who are members of CREA. The trademarks MLS®, Multiple Listing Service® and the associated logos identify professional services rendered by REALTOR® members of CREA to effect the purchase, sale and lease of real estate as part of a cooperative selling system.